Leave a Message

Thank you for your message. We will be in touch with you shortly.

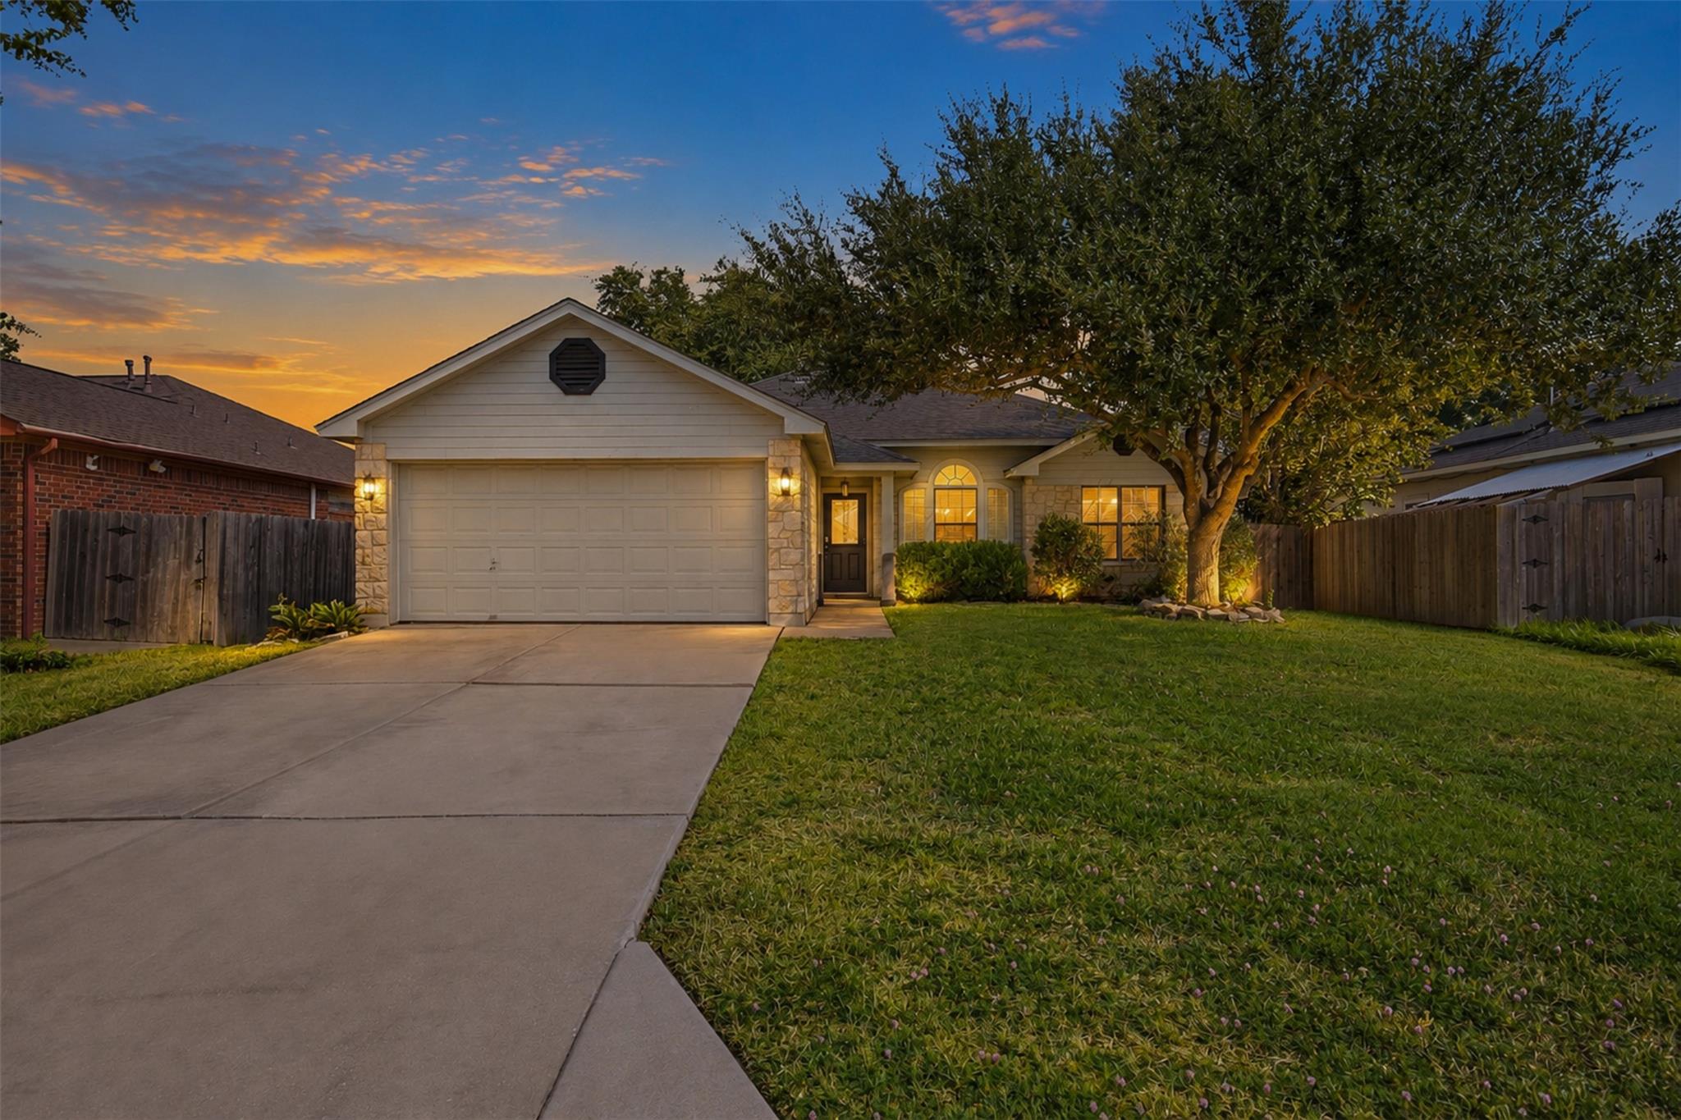
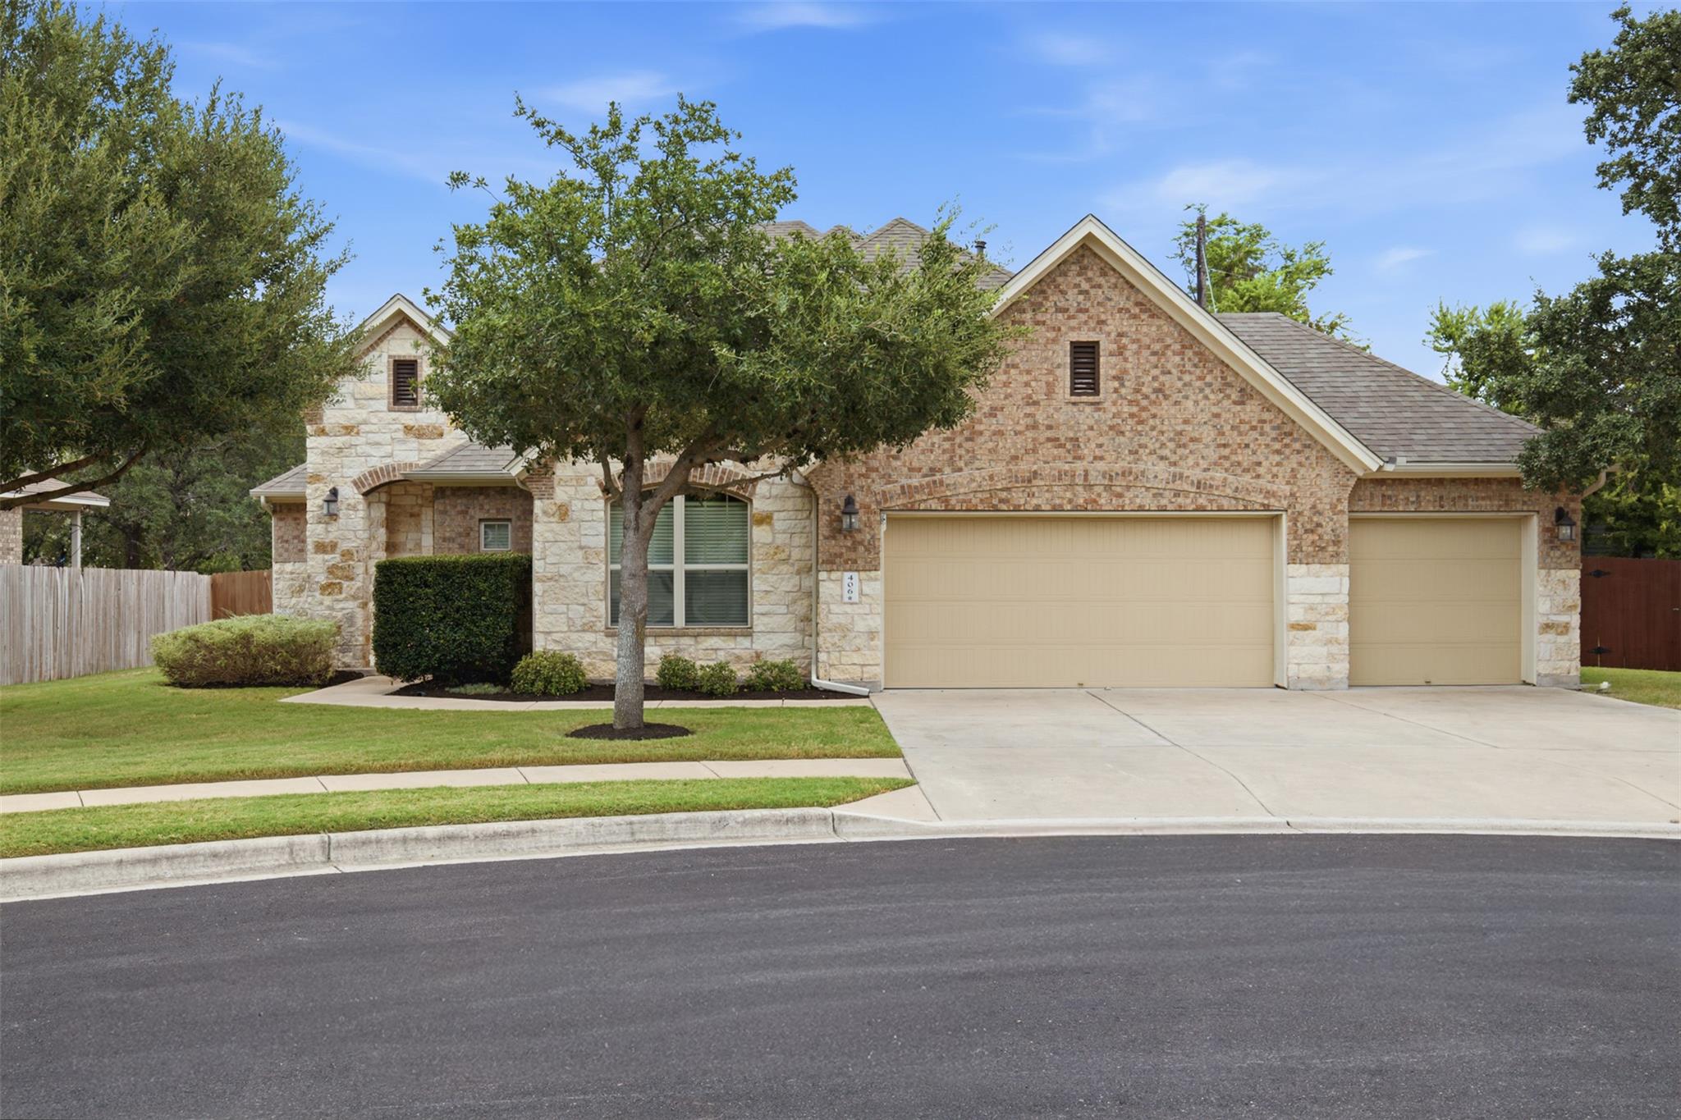
Single-story brick home with a wide garage, broad driveway, and mature shade trees.
Single-story home with an attached garage, mature shade trees, and landscaped front beds.
Brick home entrance with a gray door, tiled steps, side windows, and surrounding greenery.
Empty living room with hardwood floors, a wood-blade ceiling fan, and an open view into the kitchen.
Empty living room with wood floors, a ceiling fan, and an open view into the kitchen.
Empty living room with hardwood floors, ceiling fan, and wide window with blinds.
Empty room with reddish hardwood floors, a ceiling fan, and a wide window with blinds.
Bathroom with a white tub, striped shower curtain, and vanity topped with a potted plant.
Empty room with hardwood floors and two windows overlooking trees and a street.
Bright dining area with tan tile flooring, white kitchen cabinets, and a glass door overlooking the lawn.
Kitchen with white cabinets, a stainless steel range, beige tile floors, and abstract wall art.
Vacant kitchen with white cabinets, a sink peninsula, beige tile floors, and an adjoining living area.
Empty dining area with beige tile floors, a large curtained window, and a three-light chandelier.
Vacant white kitchen with a double-basin sink and dishwasher, opening to a wood-floored living area.
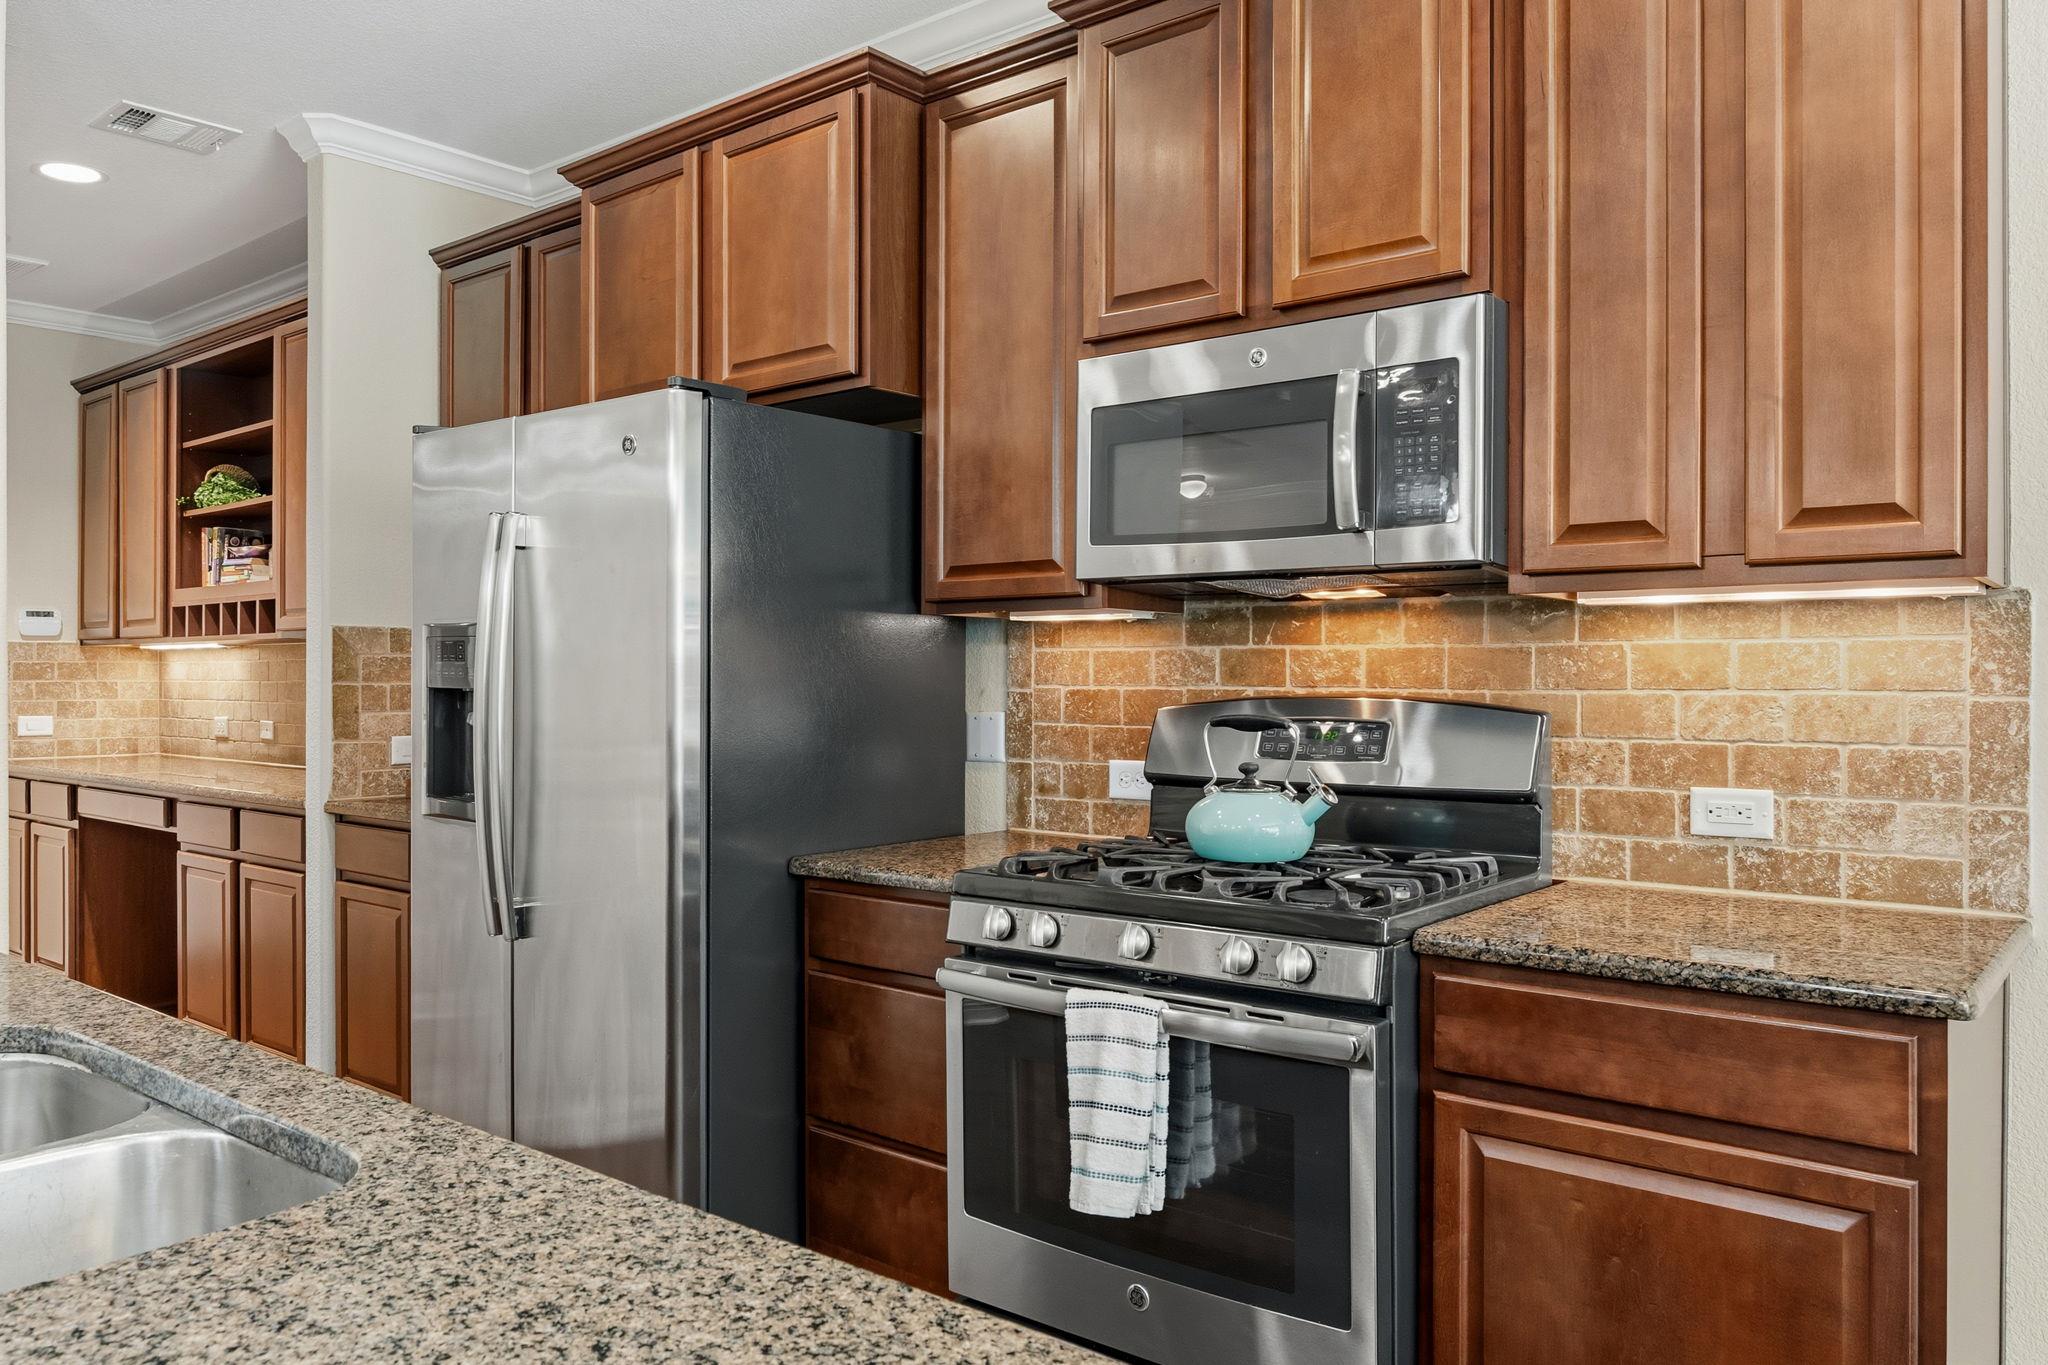
Kitchen with white cabinetry, a black and stainless steel range, and beige tile flooring.
Kitchen with white cabinetry, a stainless-steel range, and pale blue walls.
Bright white kitchen with a double-basin sink, dishwasher, and beige tile flooring.
Storage room with wraparound white wire shelving, beige tile flooring, and a white door.
Empty laundry room with wire shelving, tile flooring, and washer and dryer hookups.
Empty room with wood-look flooring, two windows, and a ceiling fan.
Empty room with reddish wood flooring, two white doors, and a ceiling fan with light.
Empty bedroom with reddish wood-look floors and a ceiling fan with lights.
Empty room with wood-look floors, two windows with blinds, and a ceiling fan.
Bathroom with a wood-framed mirror, white vanity, and tub-shower with a blue-striped curtain.
Tree-shaded backyard with a grassy lawn, mature trees, and the rear of the house beyond.
Home’s rear exterior beyond a green lawn, with mature trees and wood fencing.
VIEW PHOTOS
$2,100/mo

1700 Canon Yeomans TRL

2 Beds 2 Baths 1,054 Sq.Ft. 5,662.8 Sq.Ft.

Description

The mesmerizing backyard with no neighbors behind provides a serene atmosphere that looks out to the green space. Enjoy the convenience of walking distance to the community park and close proximity to various restaurants, food trucks, and Southpark Meadows retail. In addition, this home is an easy commute of 20 minutes to the airport. Adorable 2 bedroom, 2 bathroom home with an open floor plan. The home is tucked onto a back street of the neighborhood backing up to the greenspace. Wonderful backyard with shade and gets morning sun. No carpet in the home, blinds on order for 3 of the windows, recently installed (June '23) stainless steel refrigerator, plus white washer and dryer installed in laundry area. Hop, skip to Slaughter Lane, drive to HEB for groceries and reasonably priced gas. Well maintained one story home is available now for a minimum of 12 month lease.

Share Property

Location

1700 Canon Yeomans TRL, Austin, TX 78748

Status

Coming Soon
Ruth E. Powers

Ruth E. Powers

TITLE

Realtor®, MBA, ABR, CLHMS, SRES

Property Amenities

View additional property information below.
Interior
Fireplace None
Appliances Cooktop, Dishwasher, Disposal, Dryer, Exhaust Fan, Oven, Free-Standing Range, Refrigerator, Washer, Water Heater-Gas
Flooring Tile, See Remarks
Total Bedrooms: 2
Full Bathrooms: 2
Other Interior Features Ceiling Fan(s), Gas Dryer Hookup, Eat-in Kitchen, In-Law Floorplan, Open Floorplan, Pantry, Primary Bedroom on Main, Walk-In Closet(s), Washer Hookup
Area & Lot
Lot Area 5,662.8 Sq.Ft.
Living area 1,054 Sq.Ft.
Year Built 1999
School District Austin ISD
High School Akins
Middle School Paredes
Elementary School Menchaca
View Description Park/Greenbelt
Type Residential
Status Coming Soon
Exterior
Pool None
Air conditioning Ceiling Fan(s), Central Air
Heat type Central
Water Source Public
Garage Space 2
Sewer Public Sewer
Other Exterior Features None, Patio, None
Parking Attached, Garage
Lot Features Back Yard, Level, Trees-Medium (20 Ft - 40 Ft), Trees-Small (Under 20 Ft)
Roof Composition
Utilities Electricity Available, Natural Gas Available, Sewer Available, Water Available
Finance
Lease Price $2,100/mo
Lease Term 1 Year

Work With Us

Follow Us On Instagram