Leave a Message

Thank you for your message. We will be in touch with you shortly.

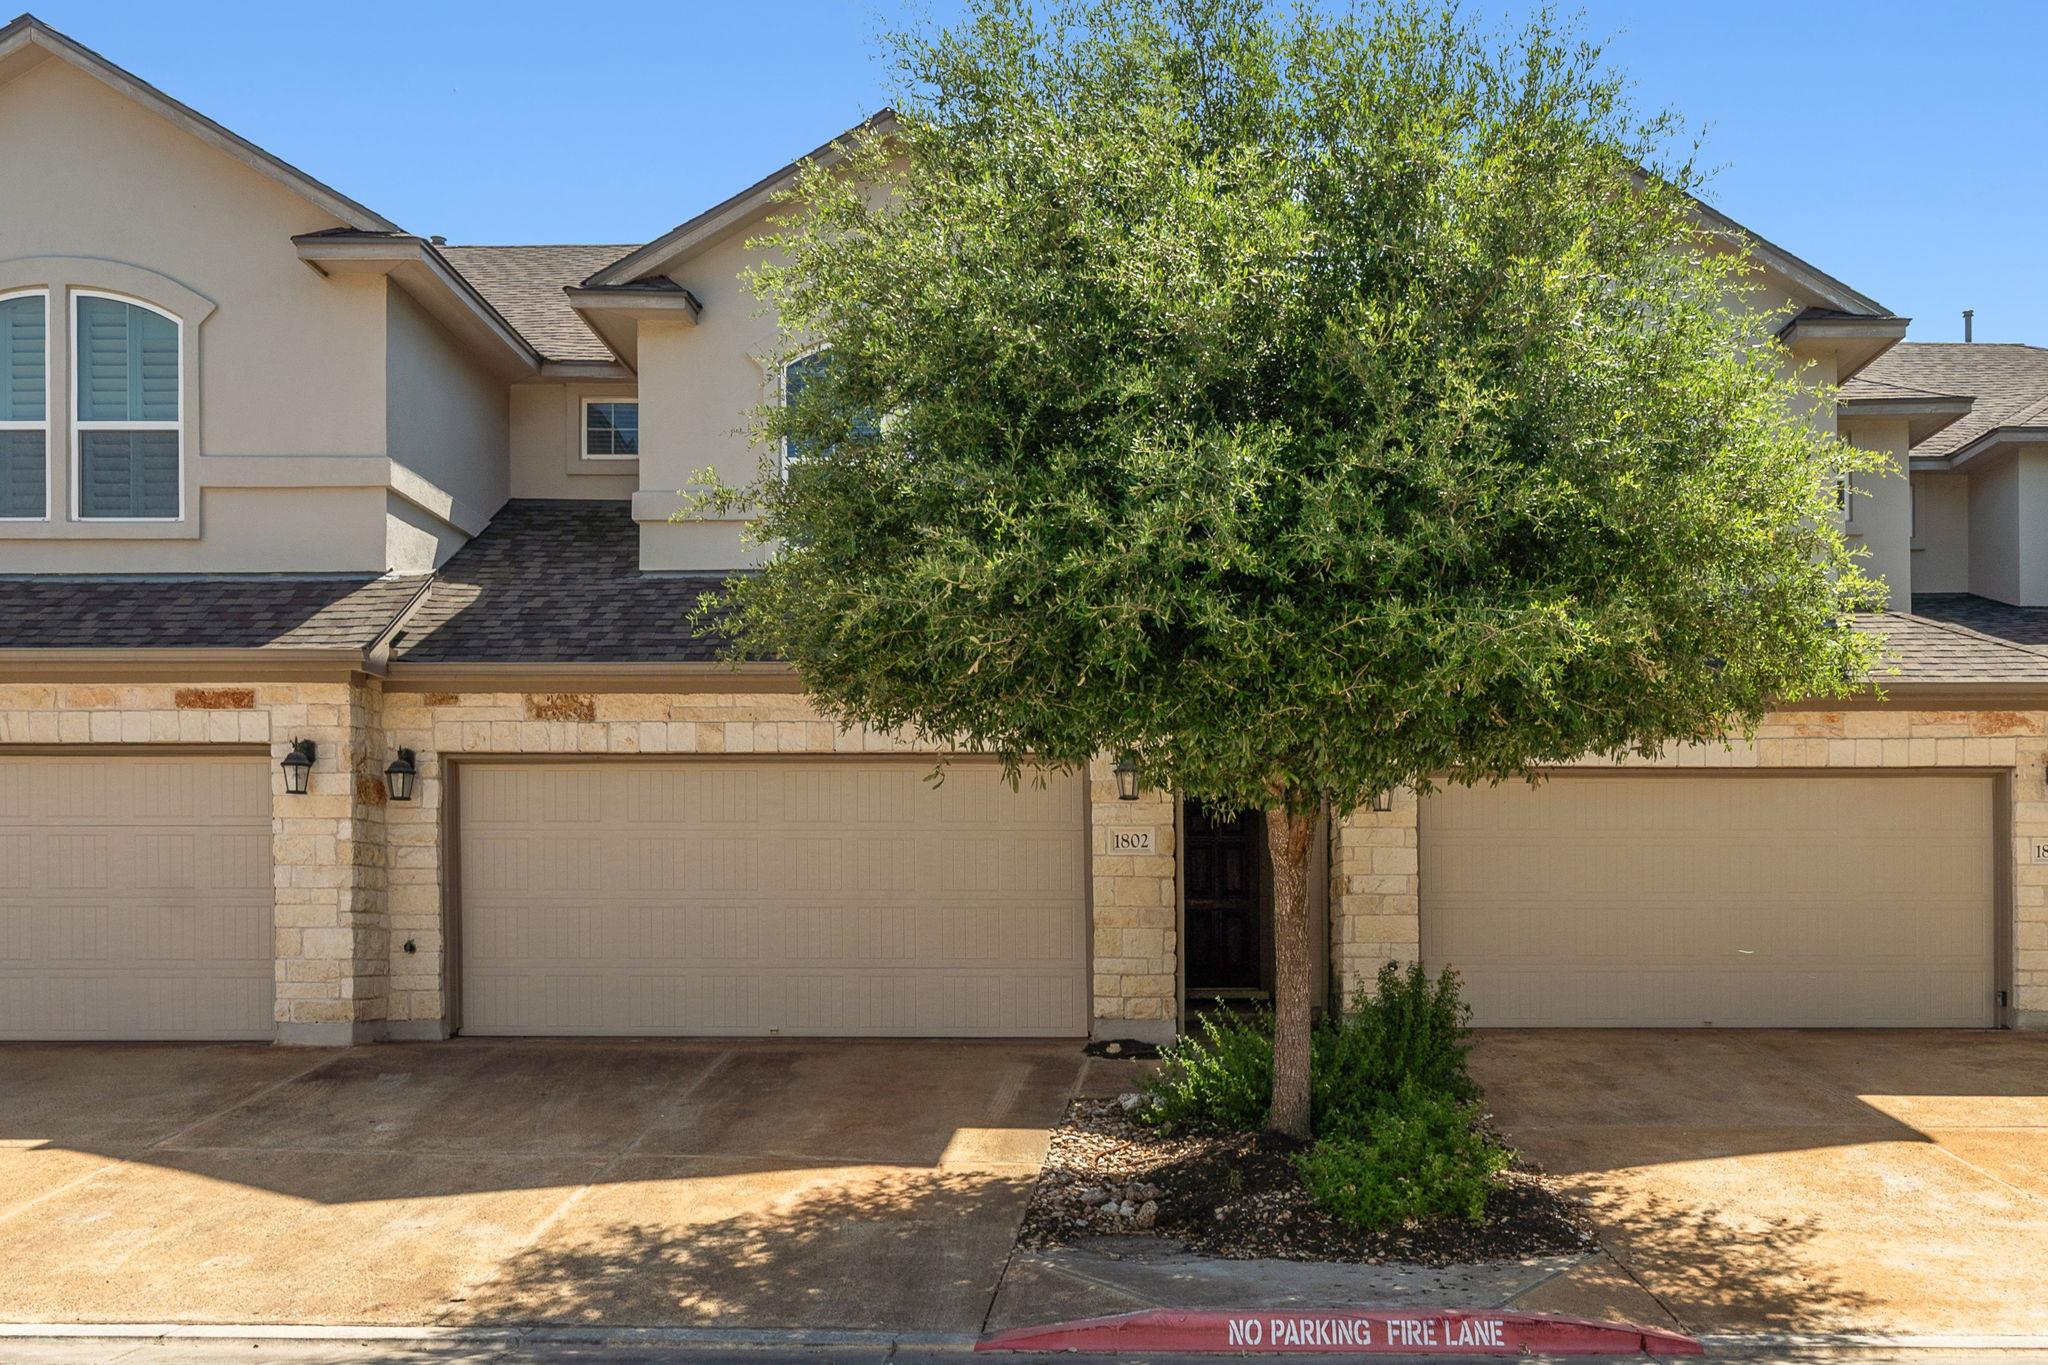
13400 Briarwick DR # 1802
VIEW PHOTOS
Courtesy of Bramlett Partners, Evonne Gottsch Listing Contact: (512) 850-5717 
$350,000

13400 Briarwick DR # 1802

3 Beds 3 Baths 1,915 Sq.Ft.

Description

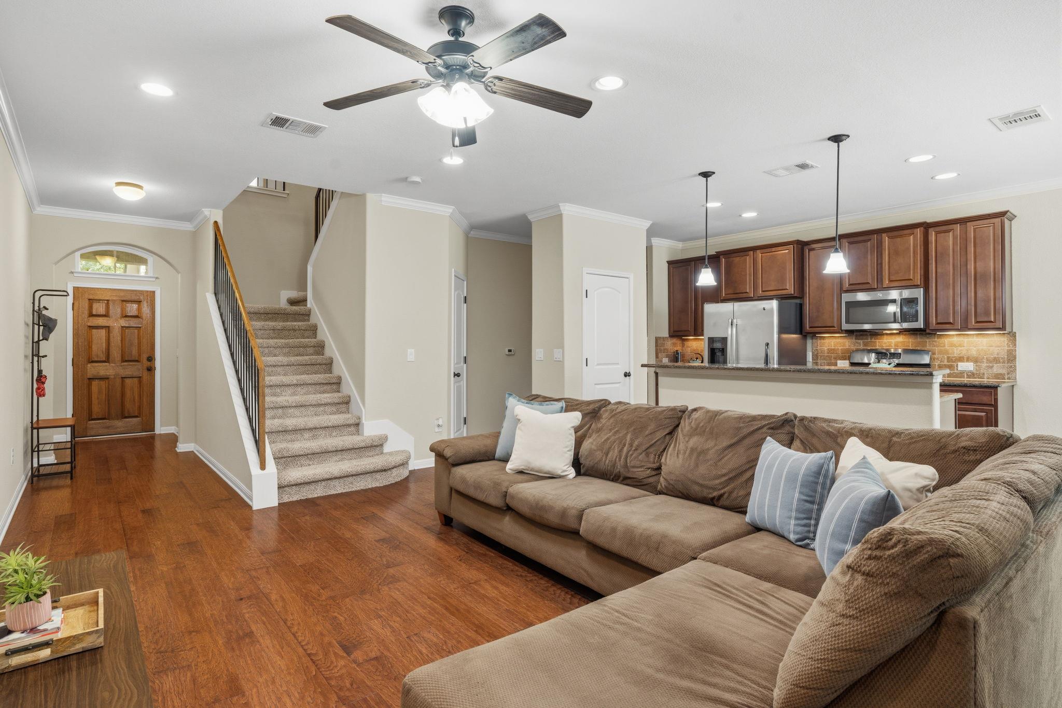
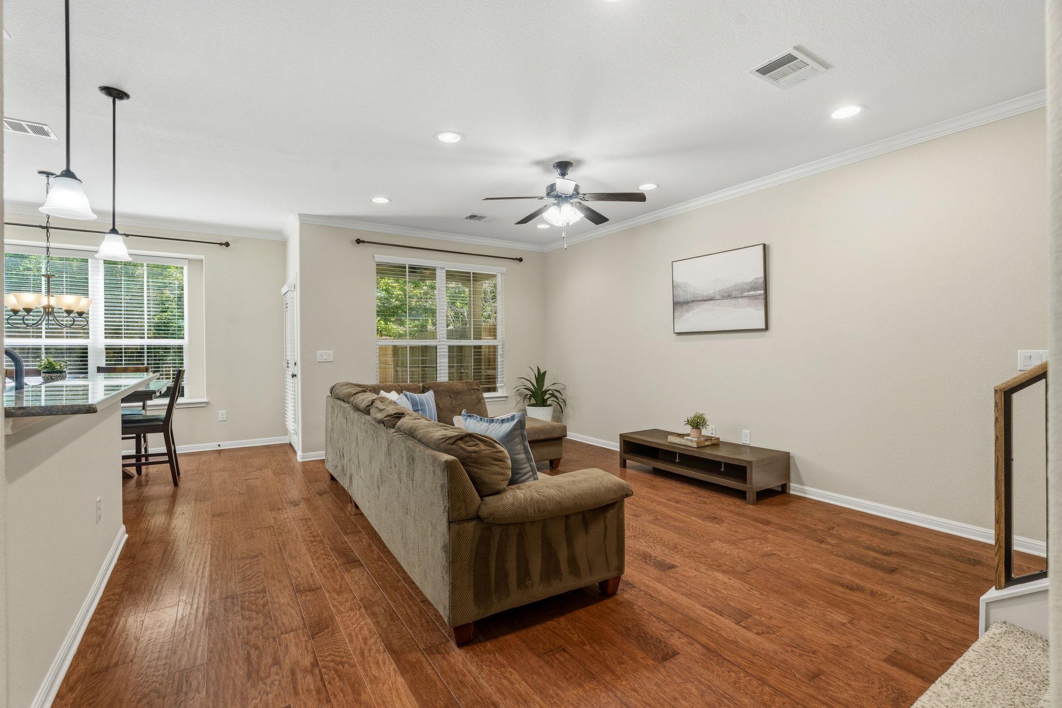
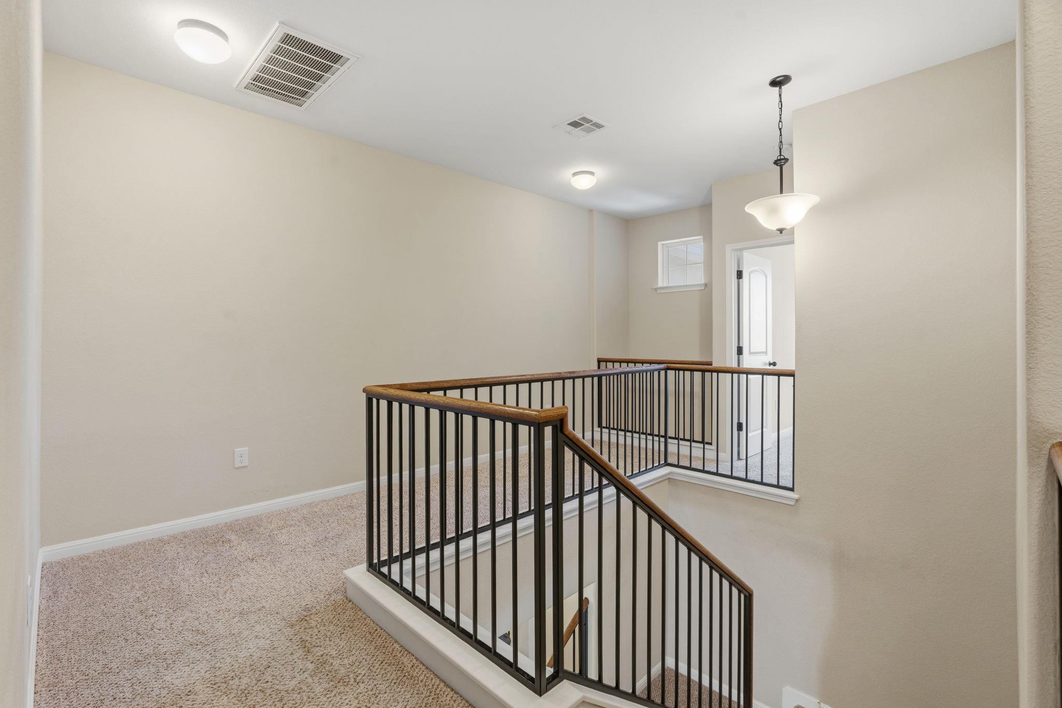
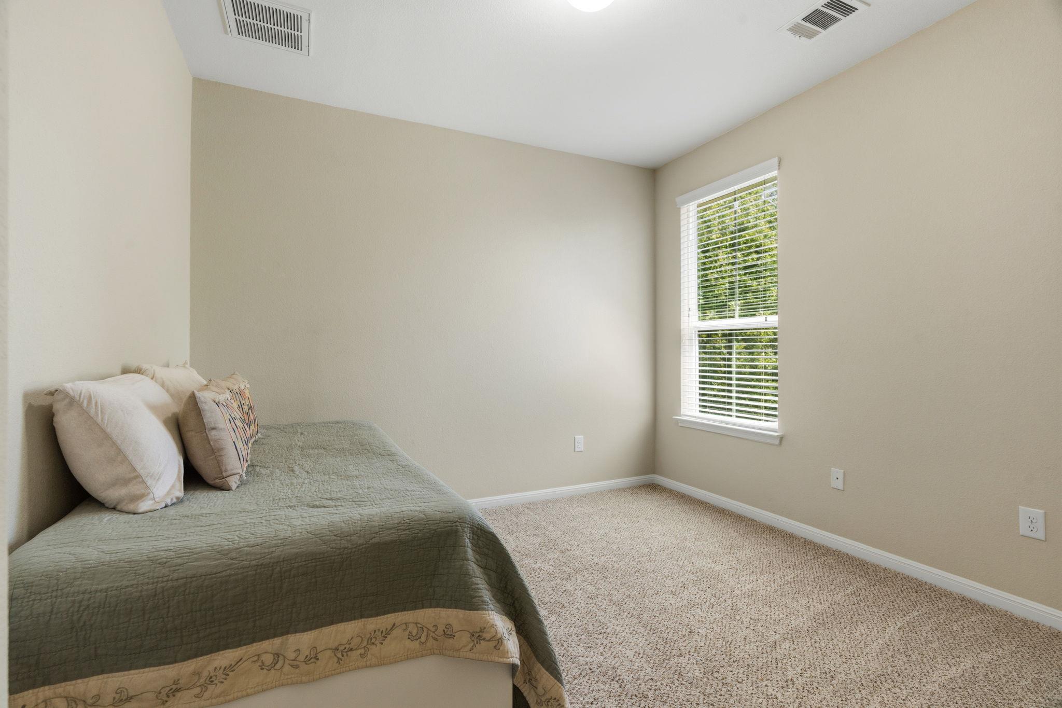
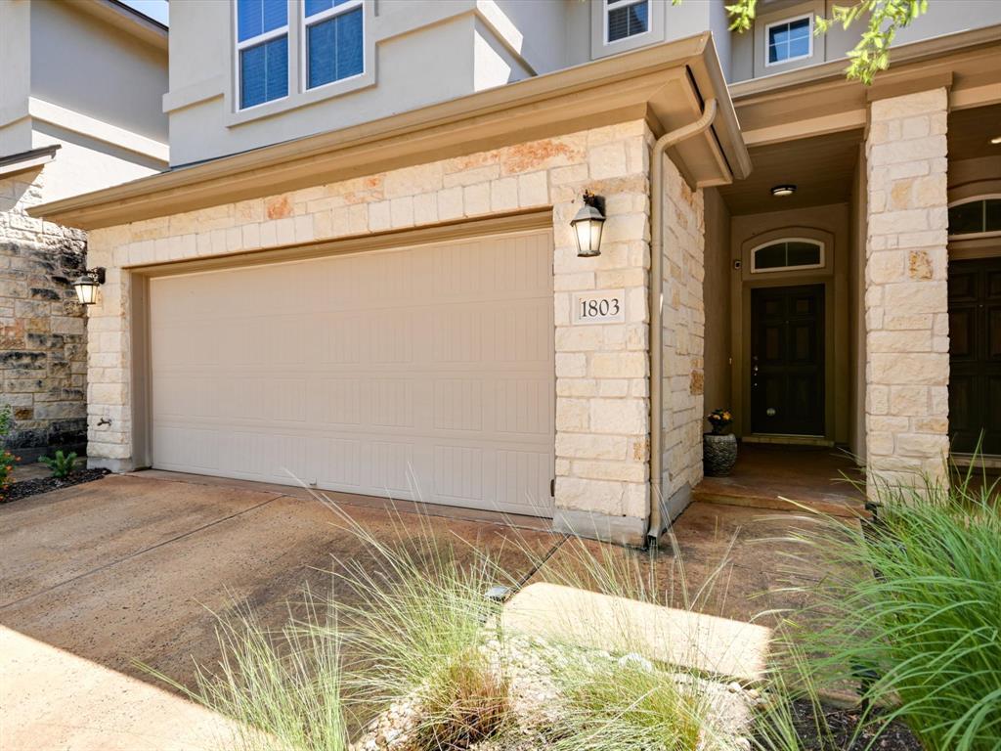
Nestled in the sought-after Parmer Village community, this beautifully maintained two-story home offers the perfect balance of comfort, style, and convenience. With all three bedrooms thoughtfully located upstairs, the home creates a natural separation between everyday living and private retreats.
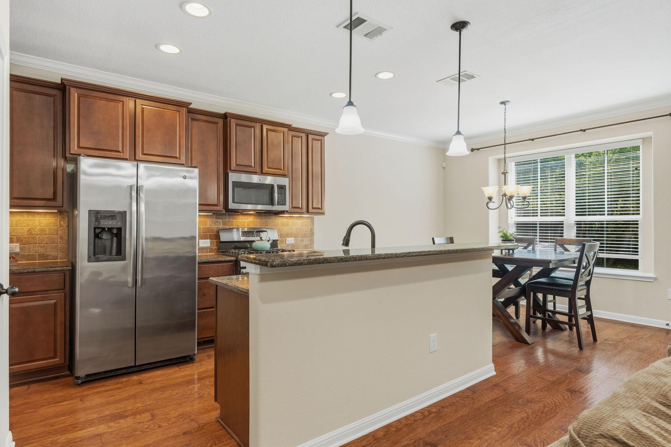
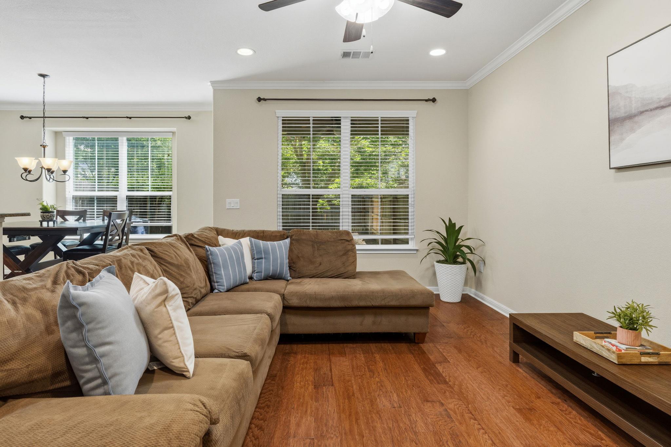
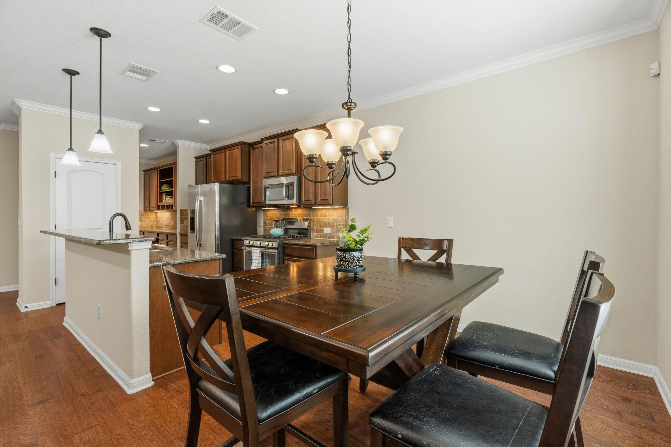
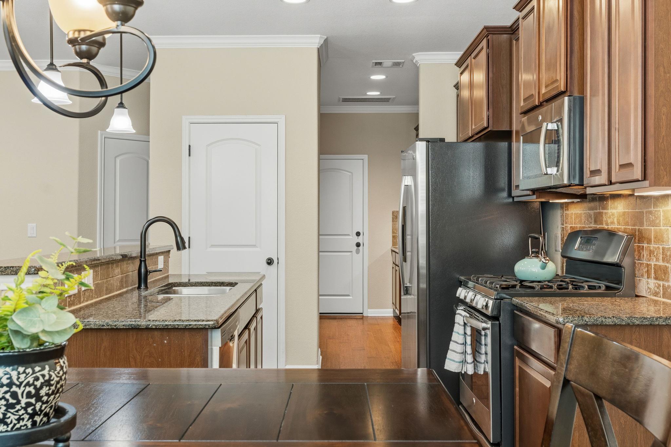
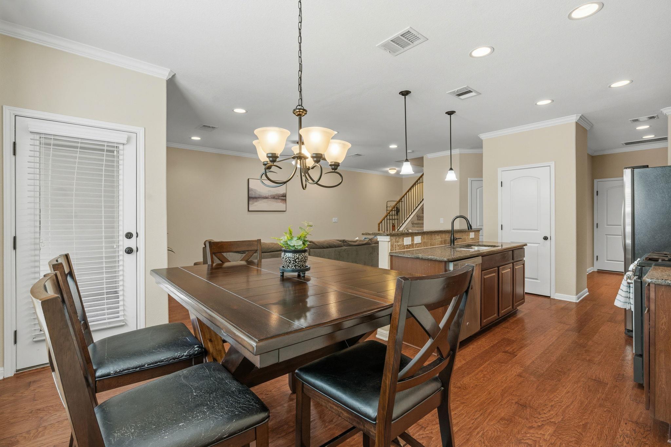
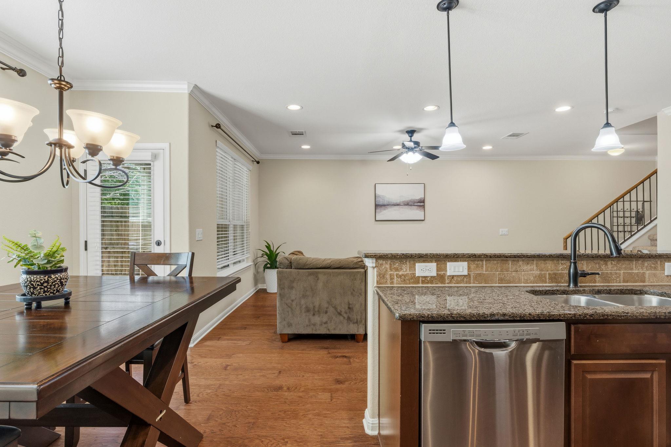
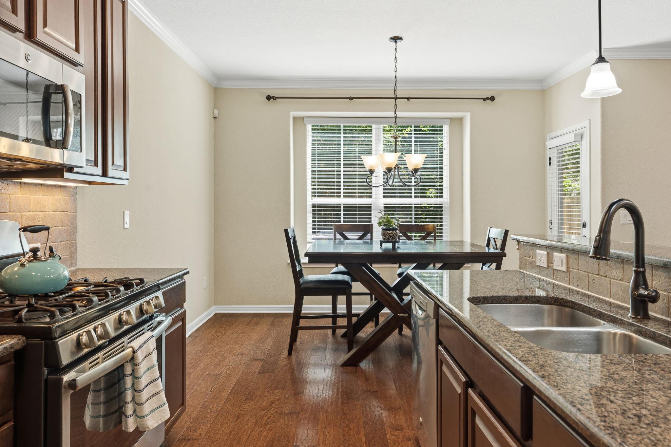
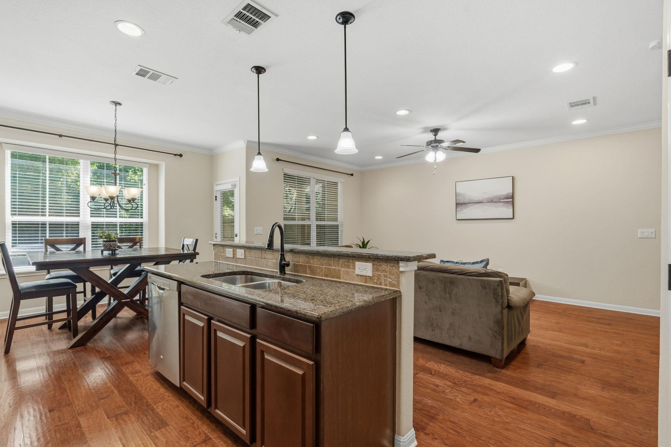
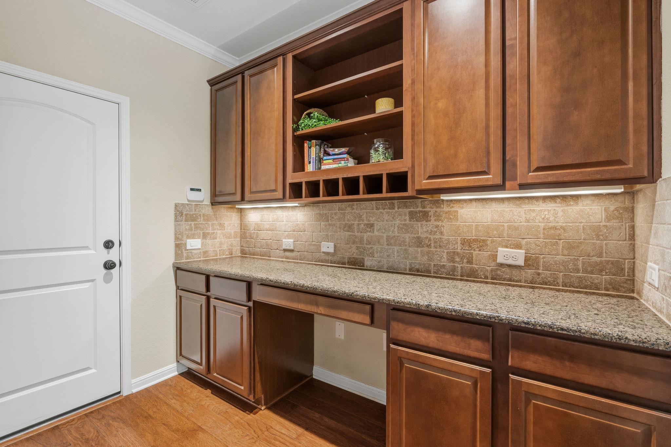
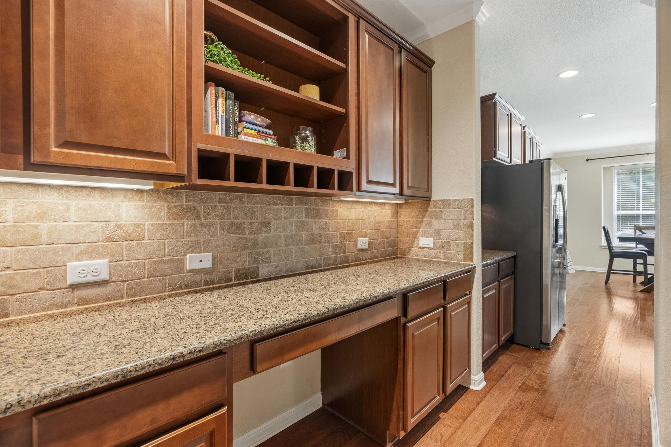
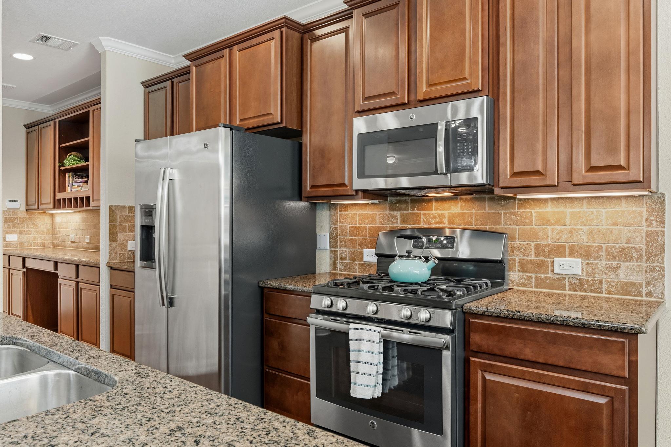
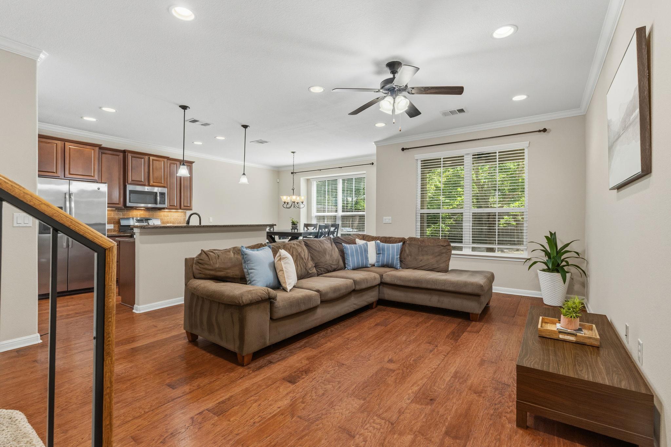
The open-concept floor plan is designed for both entertaining and daily life, where the kitchen seamlessly connects to the living and dining areas. Home chefs will appreciate the granite countertops, stainless steel appliances, generous cabinetry, and breakfast bar--ideal for morning coffee, casual meals, or gathering with family and friends while preparing dinner.
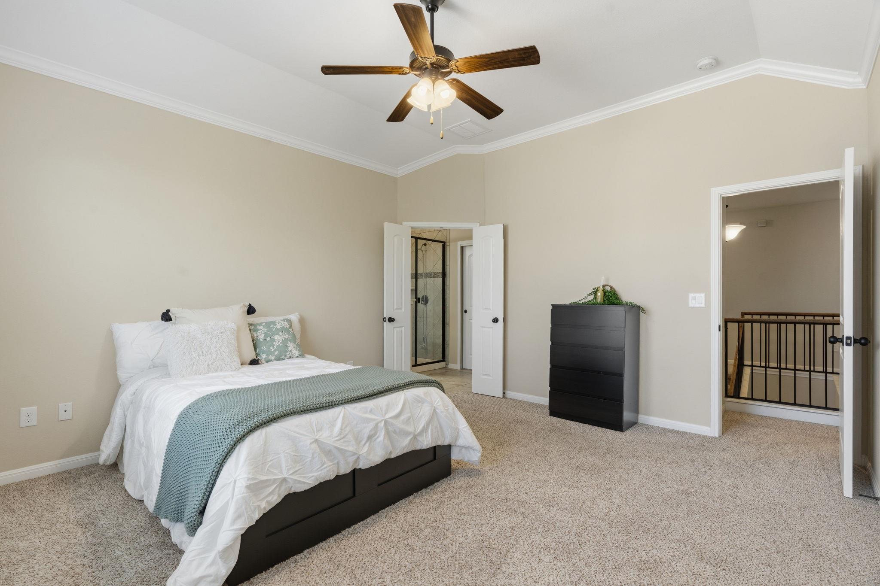
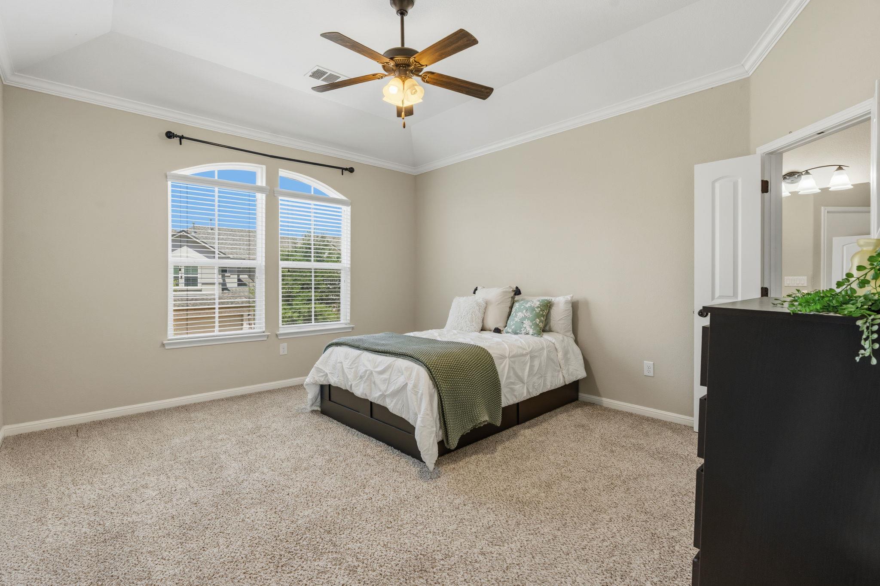
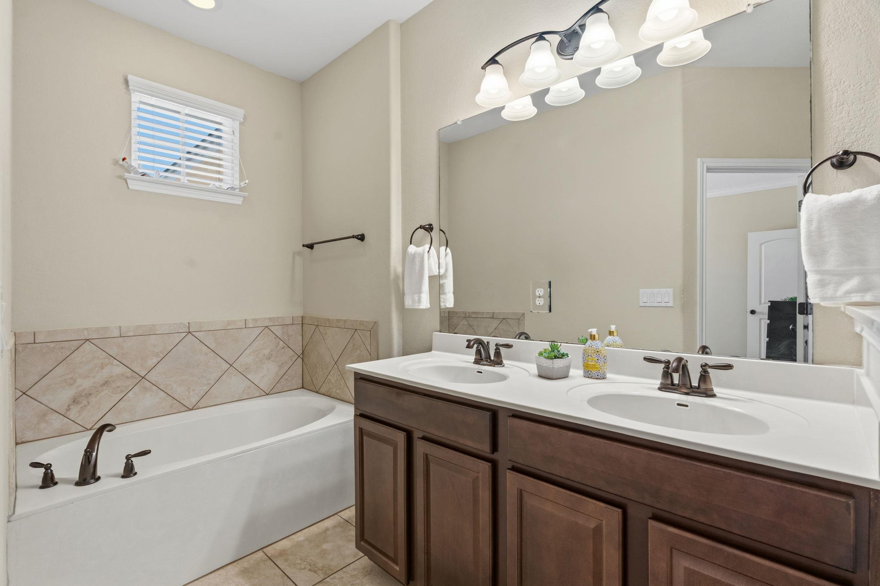
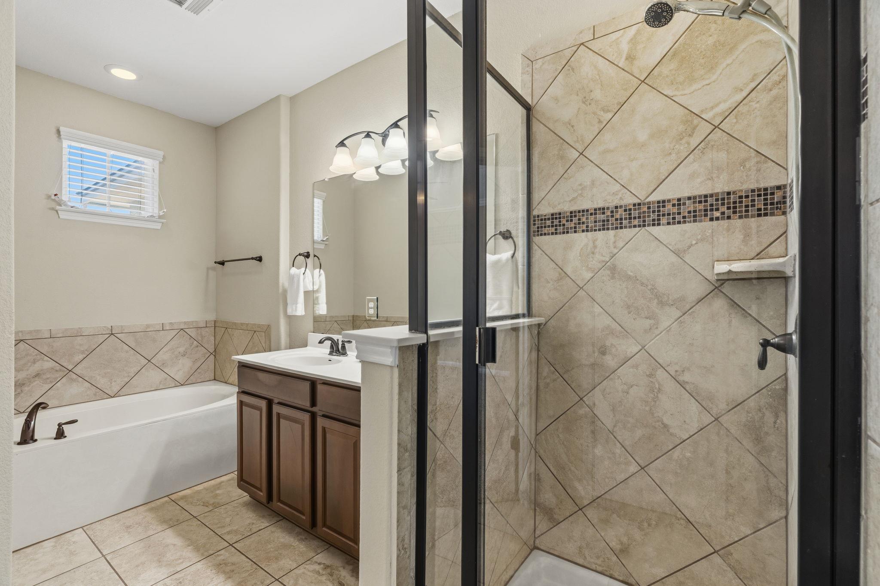
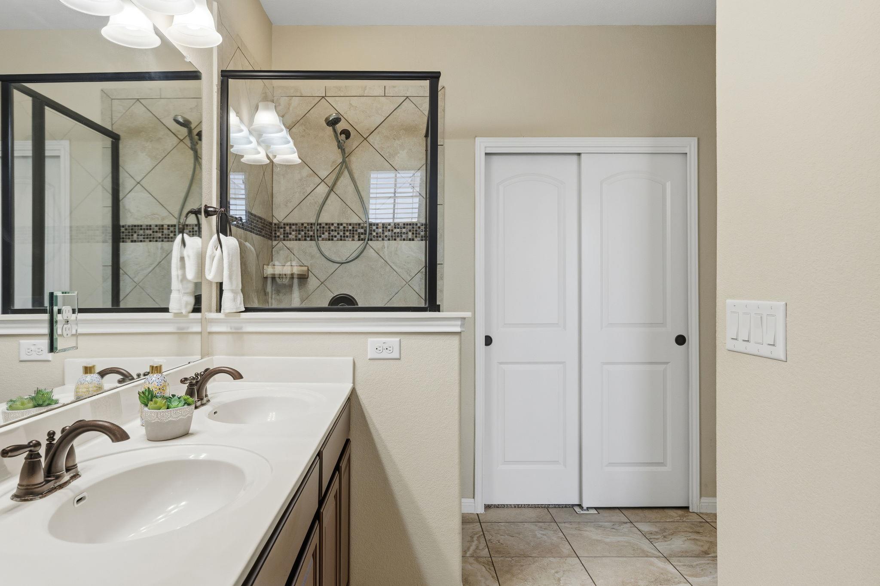
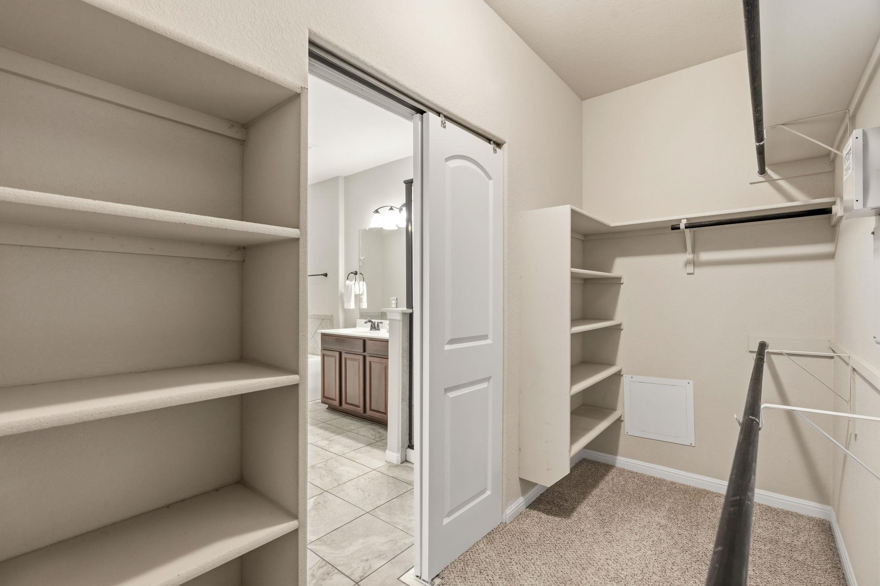
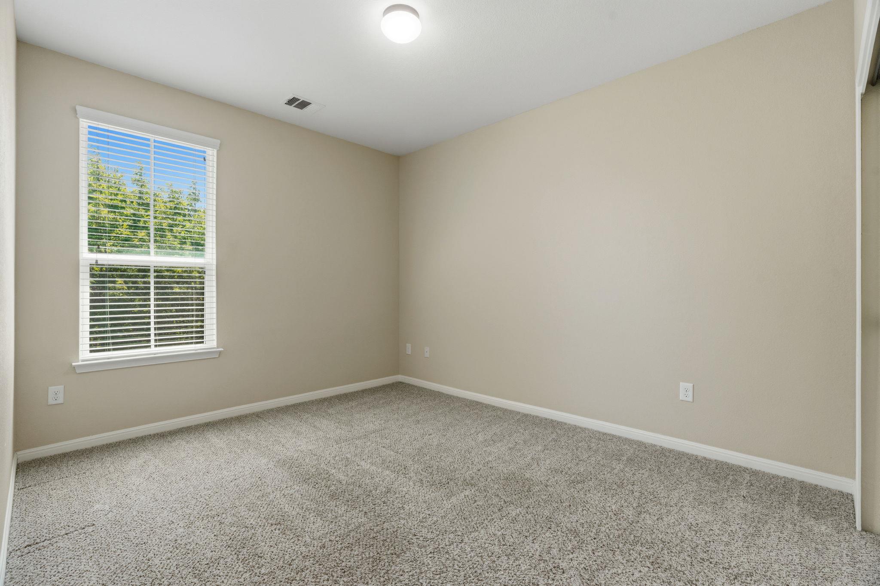
Upstairs, the spacious primary suite serves as a peaceful escape, complete with a large walk-in closet, dual vanities, a relaxing garden tub, and a separate walk-in shower--creating the perfect place to unwind at the end of the day. Two additional bedrooms offer flexibility for guests, a home office, or growing households.
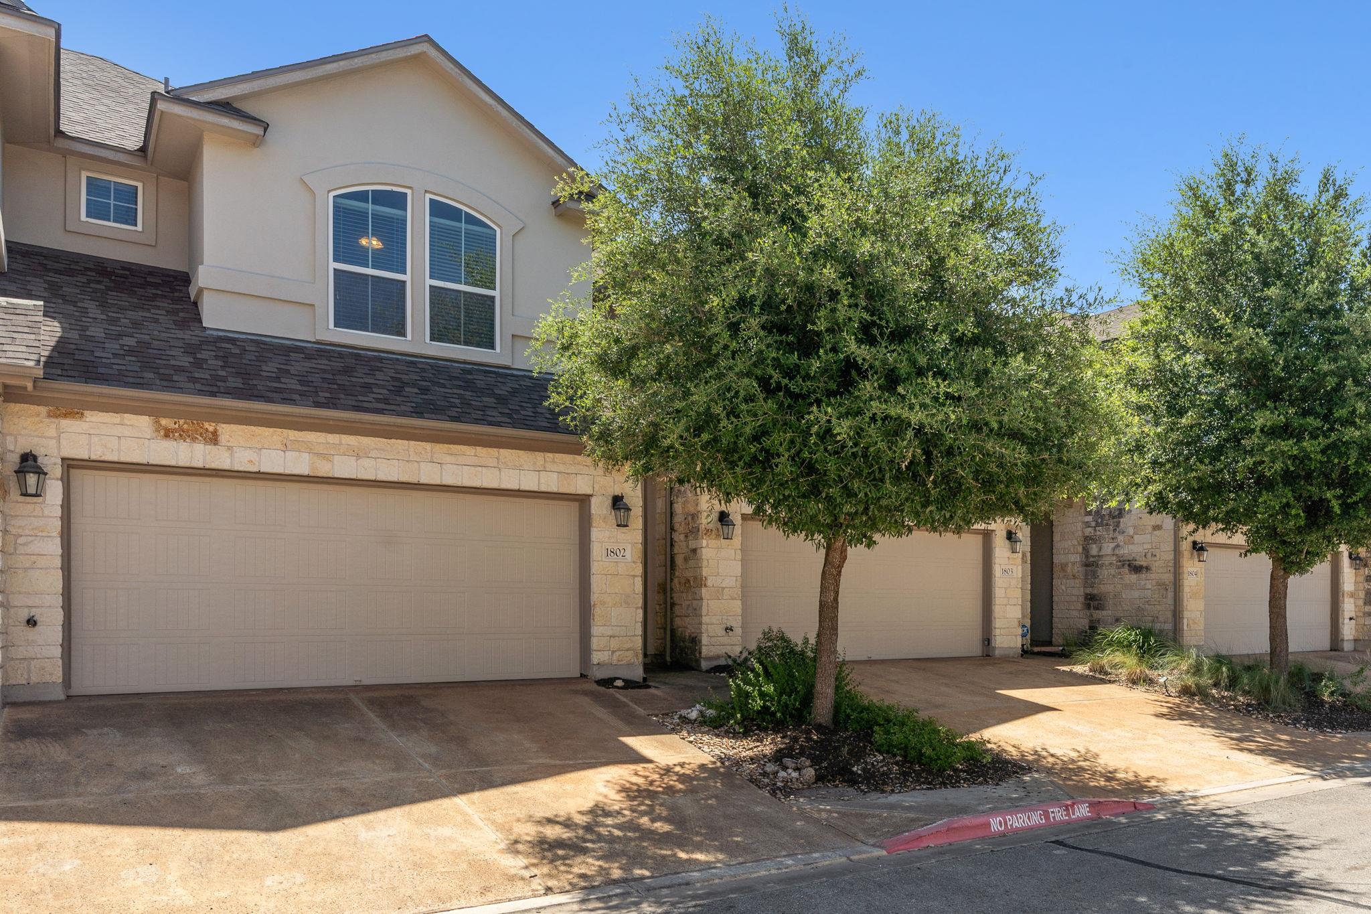
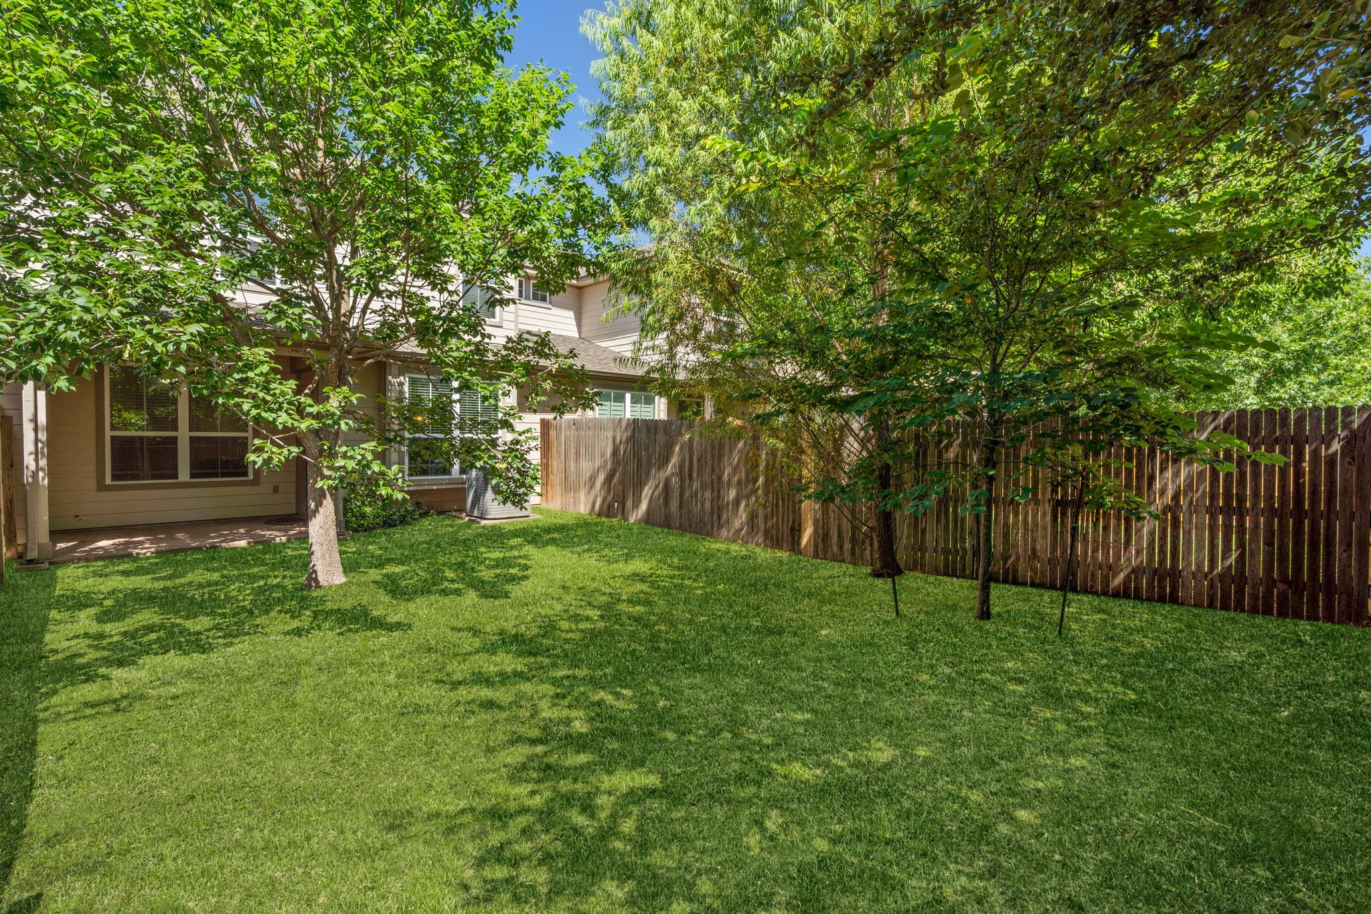
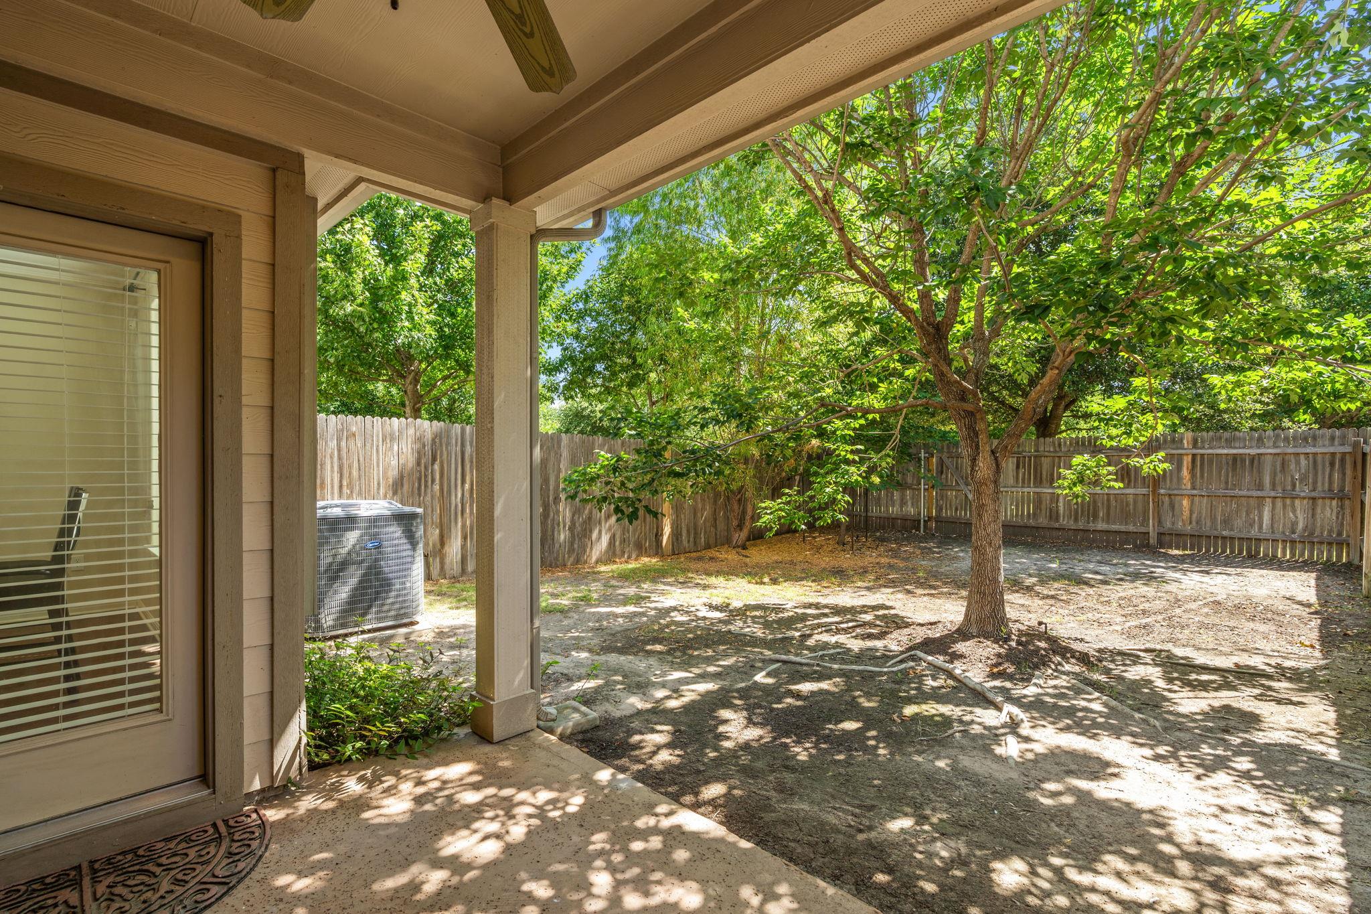
Step outside to your private, fenced backyard where the covered patio provides an inviting space for weekend barbecues, outdoor dining, or simply relaxing. An attached two-car garage adds everyday convenience and extra storage.
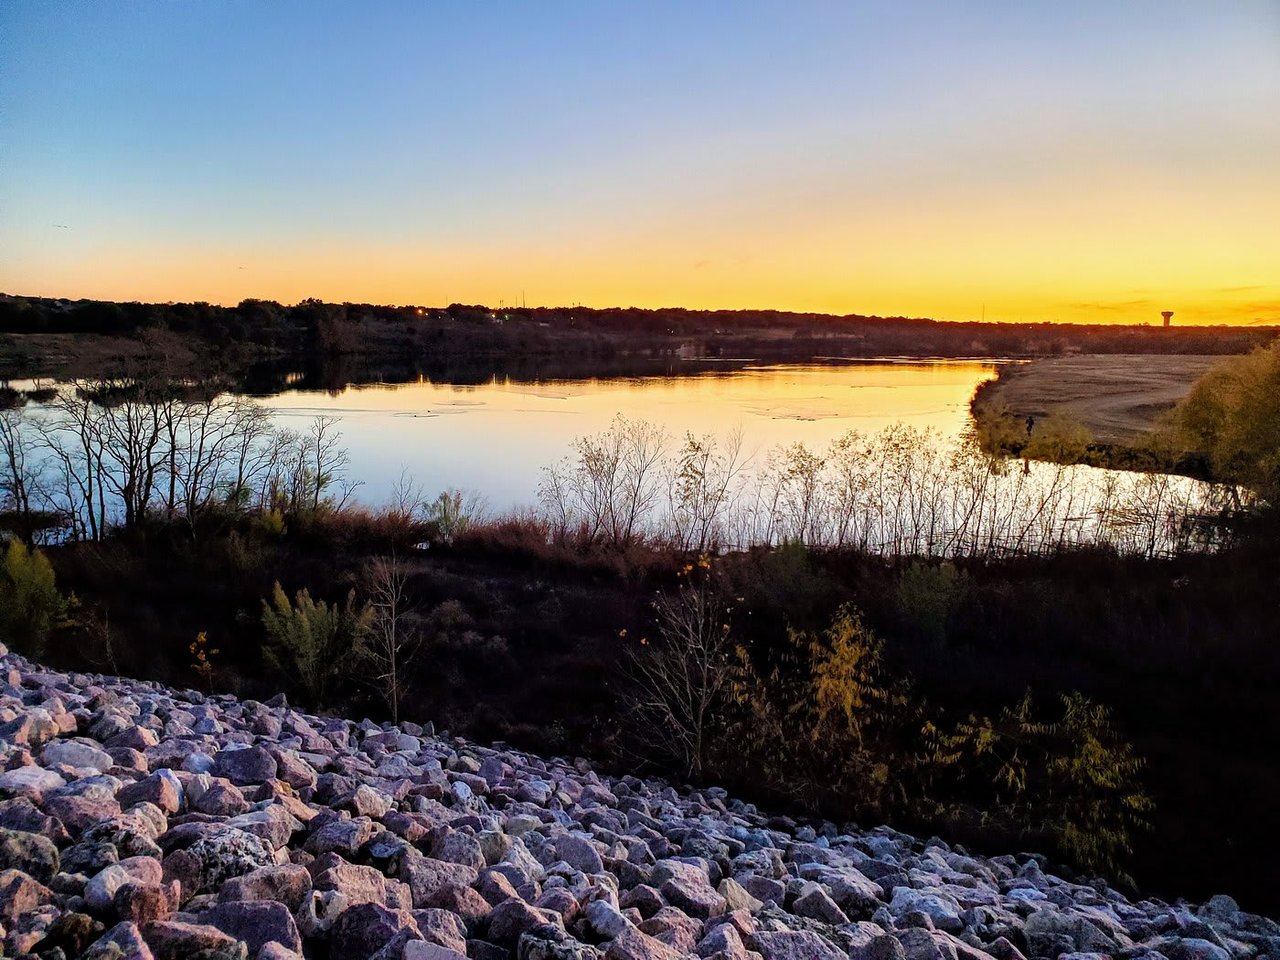
Life in Parmer Village means more than just a beautiful home. Residents enjoy the neighboring Parmer Village Villas and Condominiums amenities, including a sparkling community pool, playground, and scenic walking trails that encourage an active outdoor lifestyle.
Ideally situated in North Austin's thriving tech corridor, you'll be just minutes from major employers including Apple, eBay, IBM, and NI, with premier shopping, dining, and entertainment at The Domain only a short drive away. Whether you're commuting to work, meeting friends for dinner, or enjoying everything Austin has to offer, this location makes it easy to live, work, and play.
Share Property

Location

13400 Briarwick DR # 1802, Austin, TX 78729

Status

For Sale
image

Schedule a Showing

We would love to show you our beautiful property. Please select your preferred date and time below. An agent will be in touch shortly to confirm your appointment.

Schedule a Showing

We would love to show you our beautiful property. Please select your preferred date and time below. An agent will be in touch shortly to confirm your appointment.
Thank you for your interest in 13400 Briarwick DR # 1802, Austin, TX 78729. We are reviewing your request and will be in touch shortly!
Evonne Gottsch

Evonne Gottsch

TITLE

Realtor®, CNE 

Ruth E. Powers

Ruth E. Powers

TITLE

Realtor®, MBA, ABR, CLHMS, SRES

Cedar Park

Welcome to Cedar Park, Texas Experience the perfect balance of suburban charm and commercial growth in Cedar Park! Located approximately 17 miles from downtown Austin. Cedar Park is a rapidly growing suburb known for its welcoming community, lush parks, and thriving business environment. The area is popular with families, young professionals, and entrepreneurs looking to enjoy a suburban lifestyle with urban amenities nearby.

360 Virtual Tour

Take a tour of this property

Property Amenities

View additional property information below.
Interior
Fireplace None
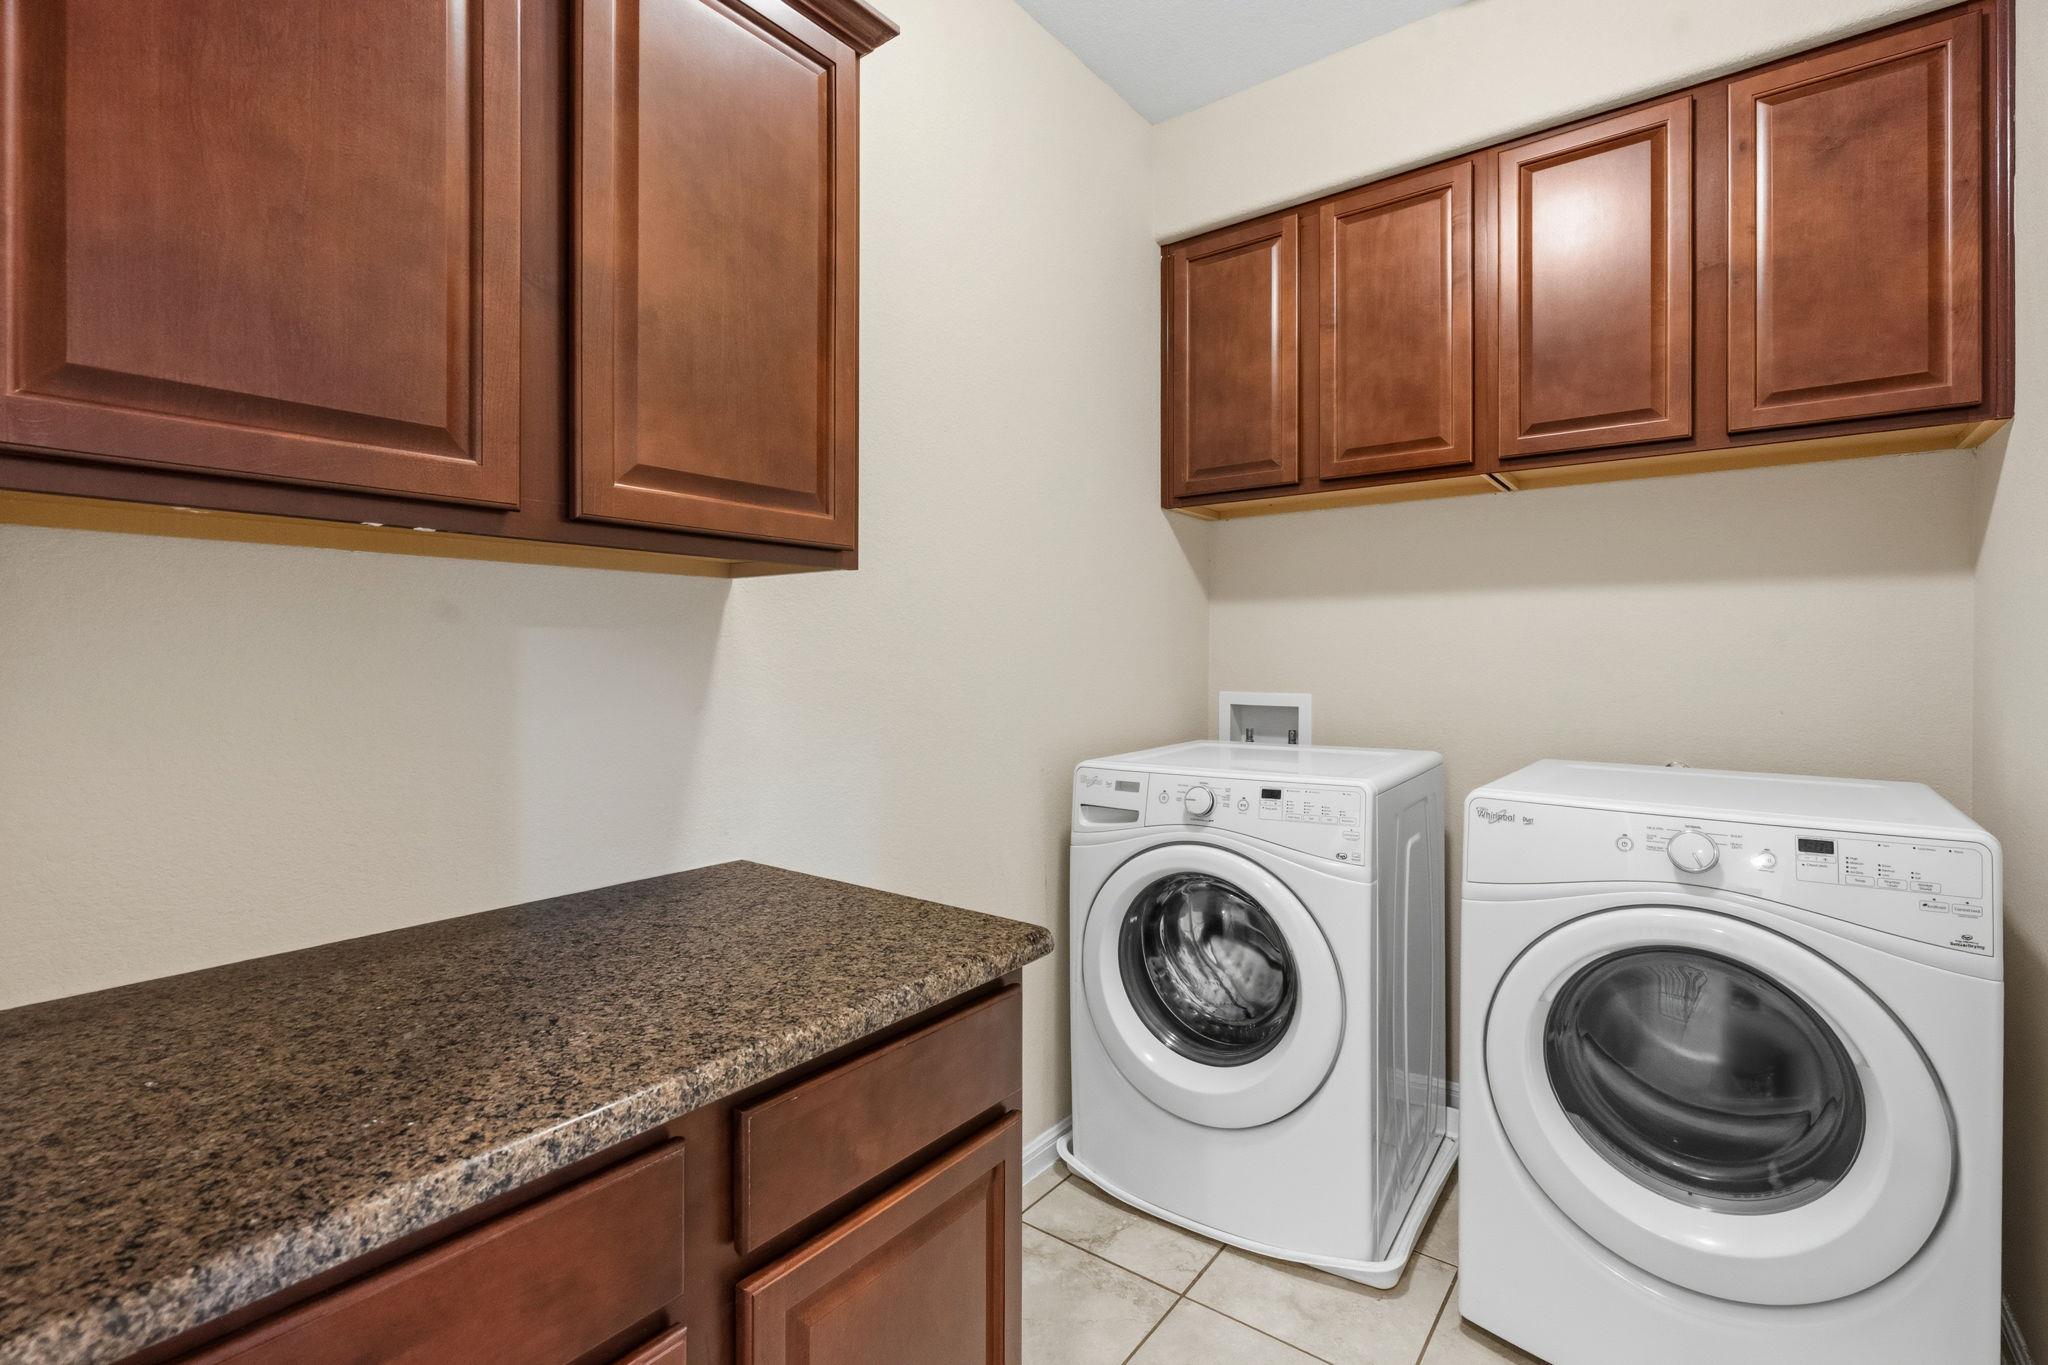
Appliances Dishwasher, Disposal, Free-Standing Gas Range, Refrigerator, Washer/Dryer, Gas Water Heater
Flooring Carpet, Tile, Wood
Total Bedrooms: 3
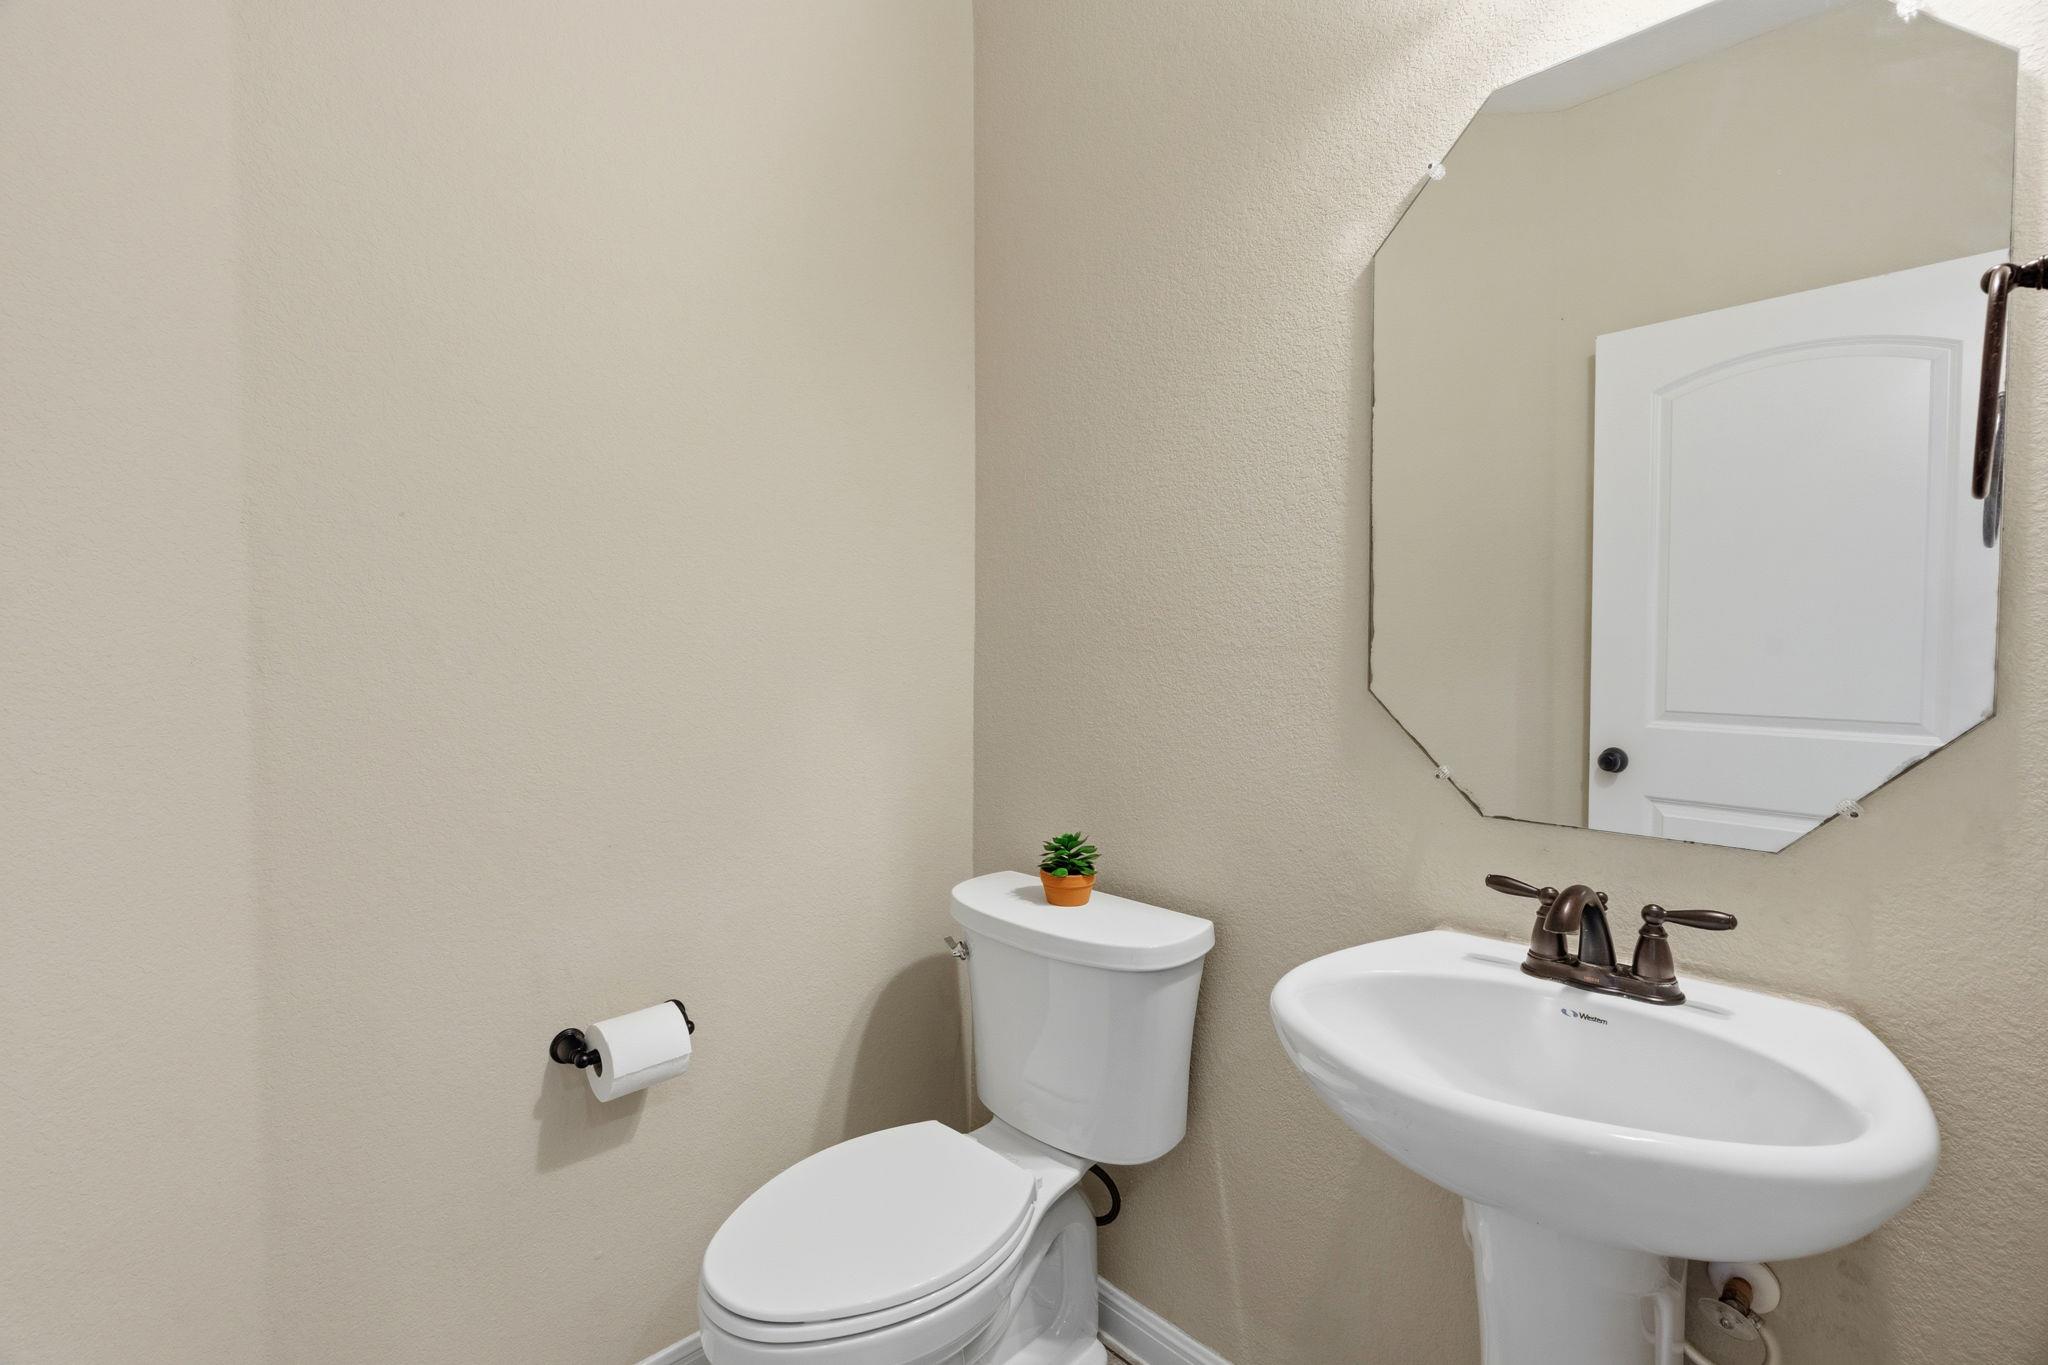
Half Bathrooms: 1
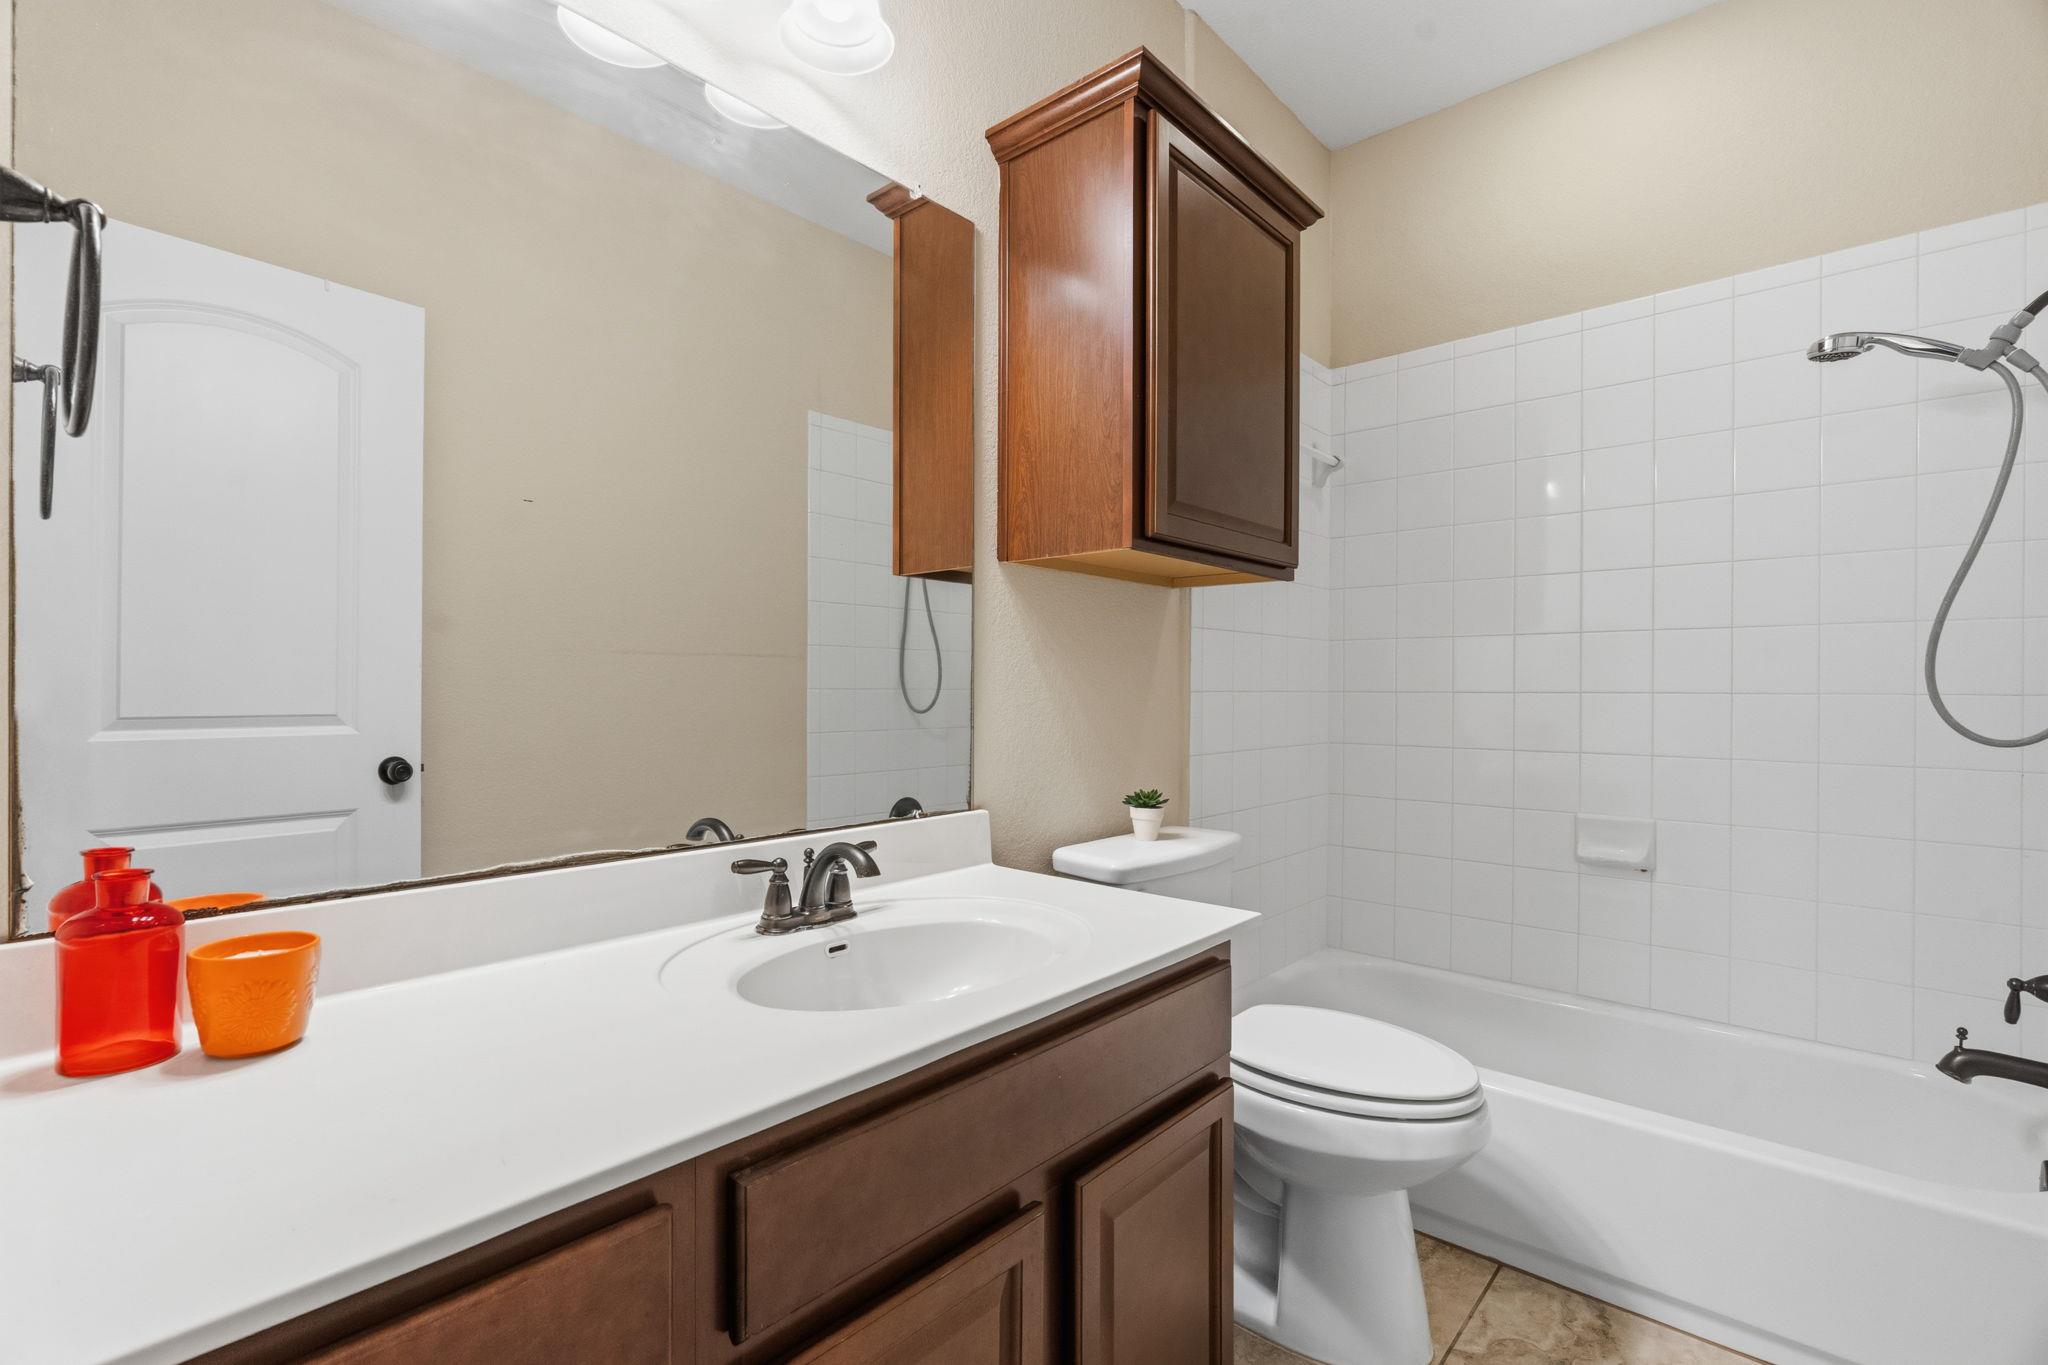
Full Bathrooms: 2
Other Interior Features See Remarks, Ceiling Fan(s), Stone Counters, Eat-in Kitchen, Interior Steps, Kitchen Island, Open Floorplan, Walk-In Closet(s)
Area & Lot
Living area 1,915 Sq.Ft.
MLS® ID 3726906
Year Built 2014
School District Round Rock ISD
High School McNeil
Middle School Deerpark
Elementary School Live Oak
Water Frontage None
View Description See Remarks
Type Condo
Status For Sale
Exterior
Stories 2
Pool None
Air conditioning Central Air
Heat type Central
Disability Features None
Water Source See Remarks, Public
Garage Space 2.0
Sewer Public Sewer
Other Exterior Features See Remarks, Private Yard
Parking Driveway, Garage
Lot Features See Remarks, Level
Roof See Remarks, Shingle
Utilities Cable Available, Electricity Connected, Natural Gas Available, Sewer Connected, Water Connected
Finance
Sales Price $350,000
HOA Fees $295 monthly
Real Estate Tax $6,716 yearly

Work With Us

Follow Us On Instagram