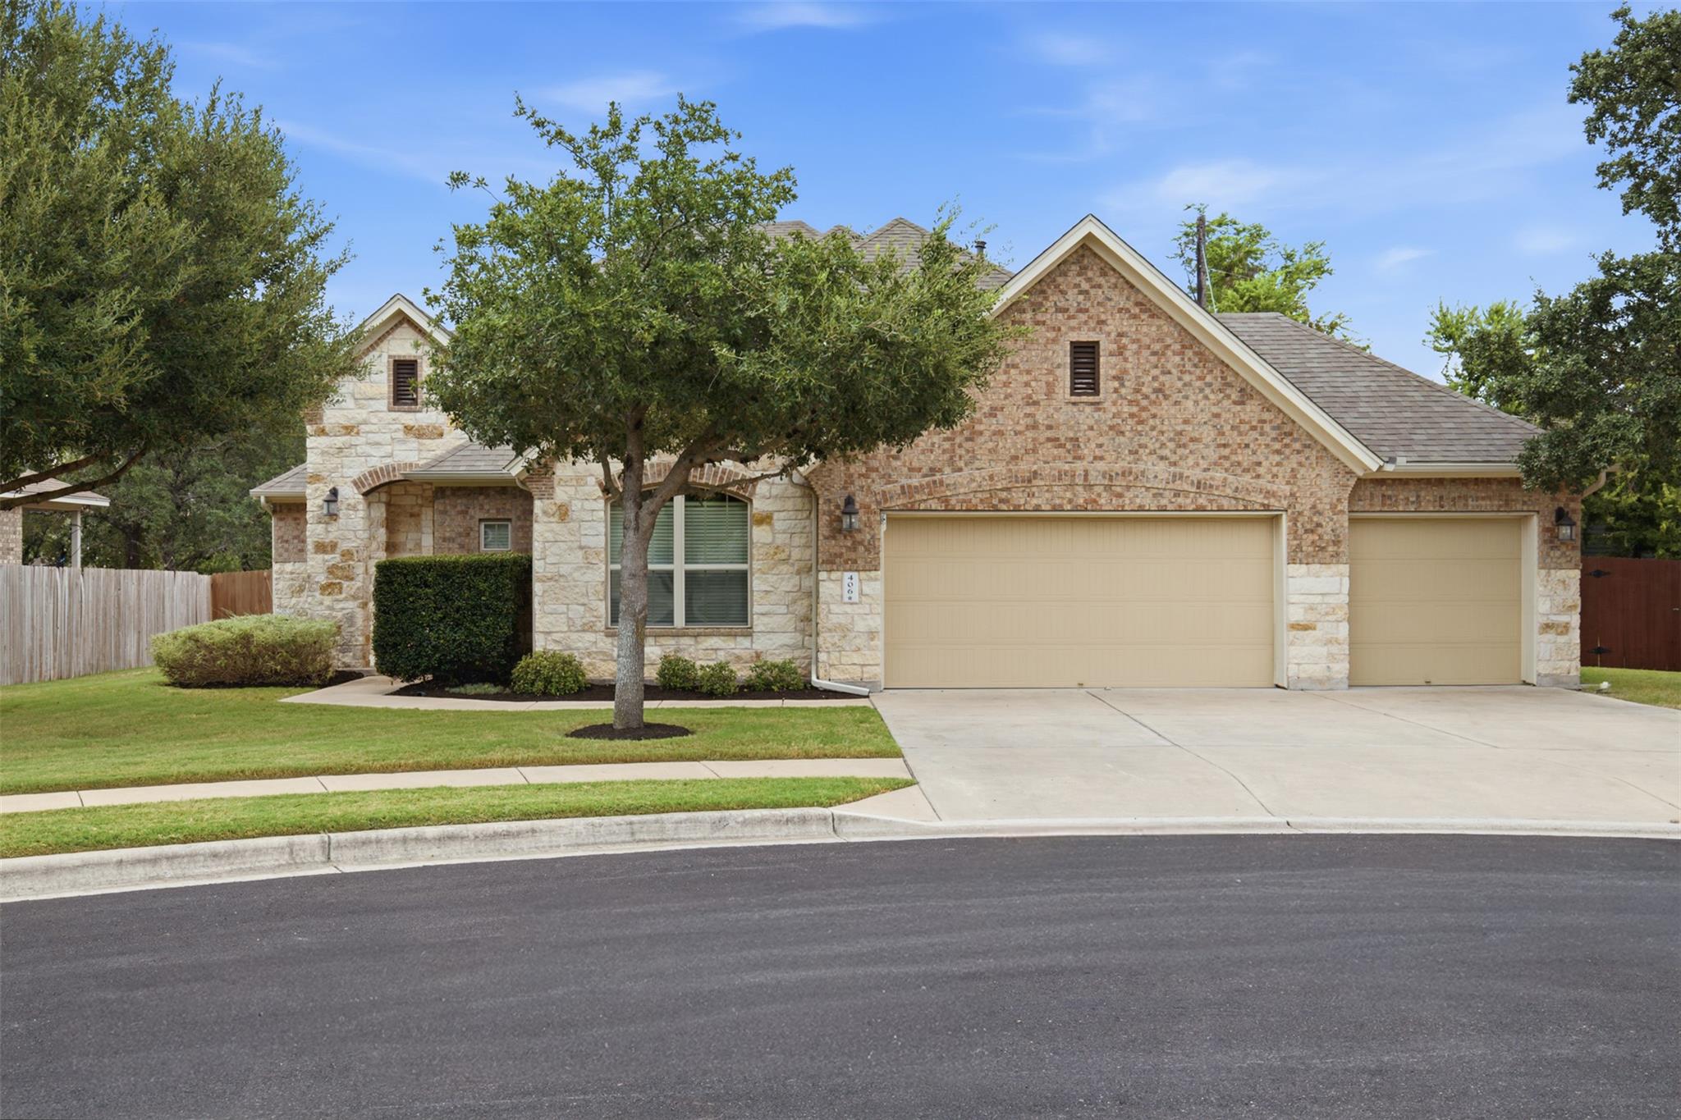
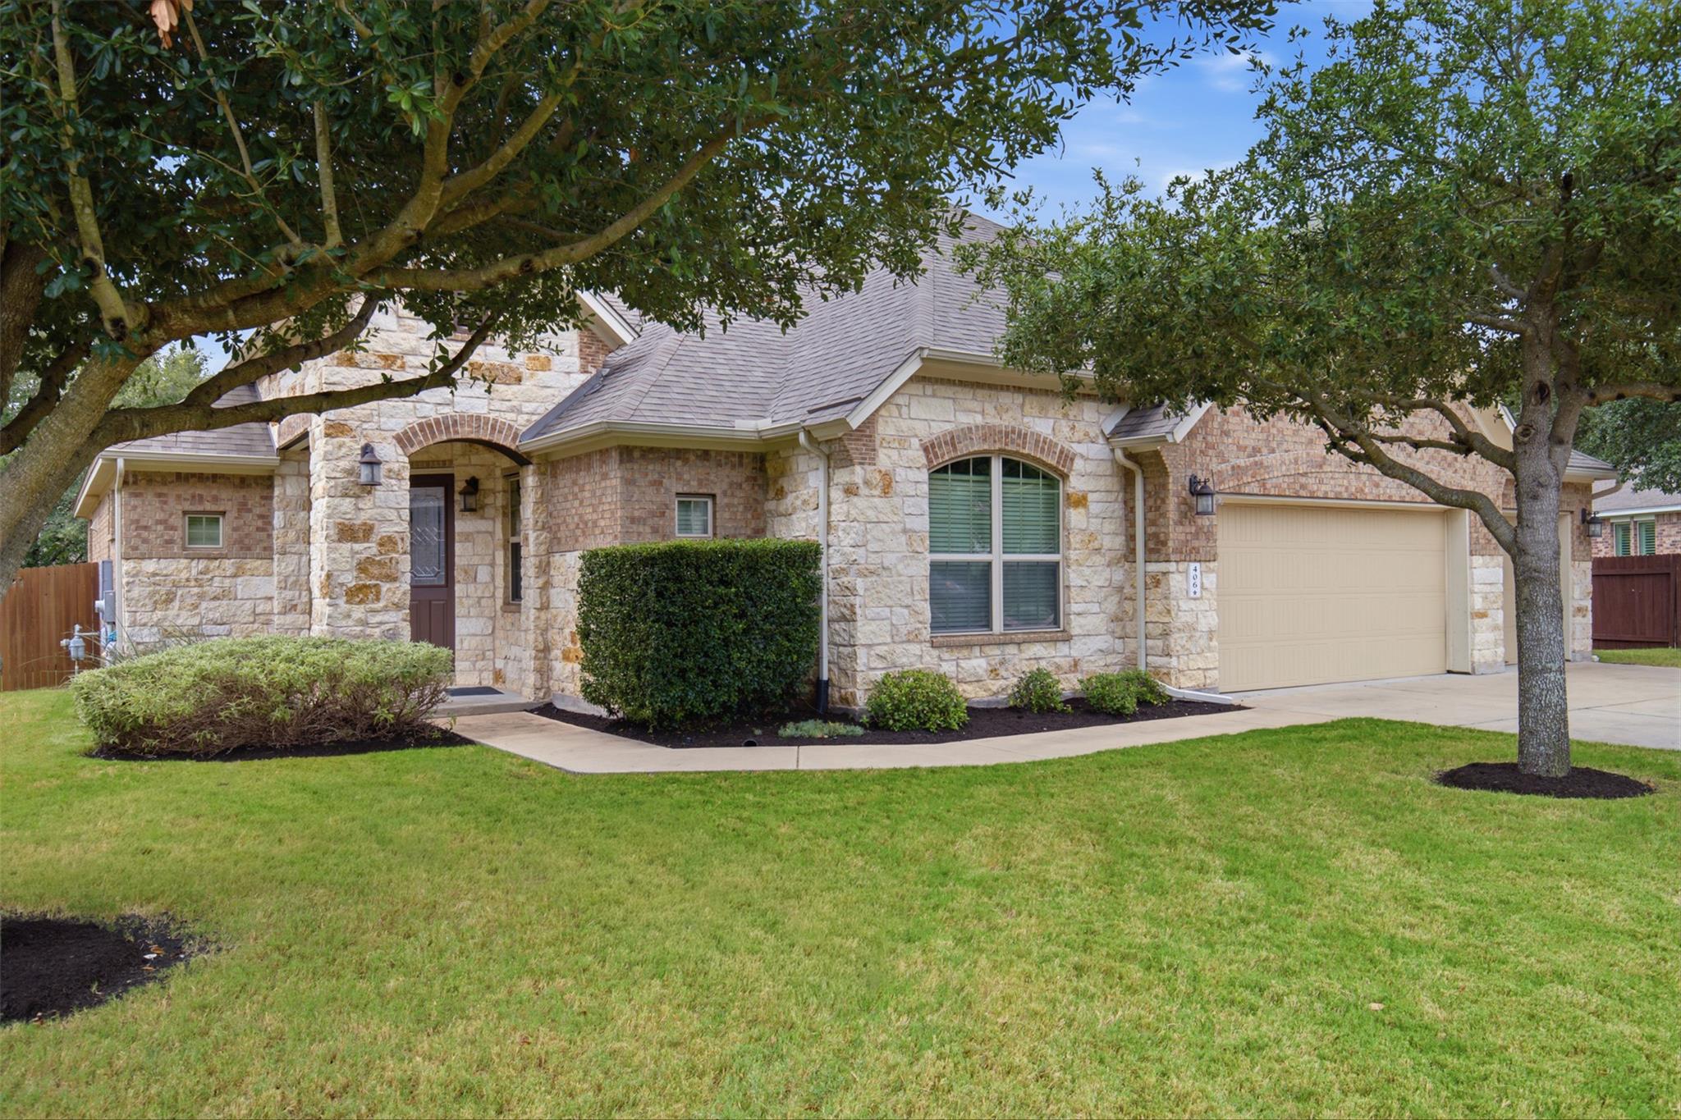


Brick-and-stone house with a three-car garage, lawn, shrubs, and mature trees.
406 Summer Vista CV
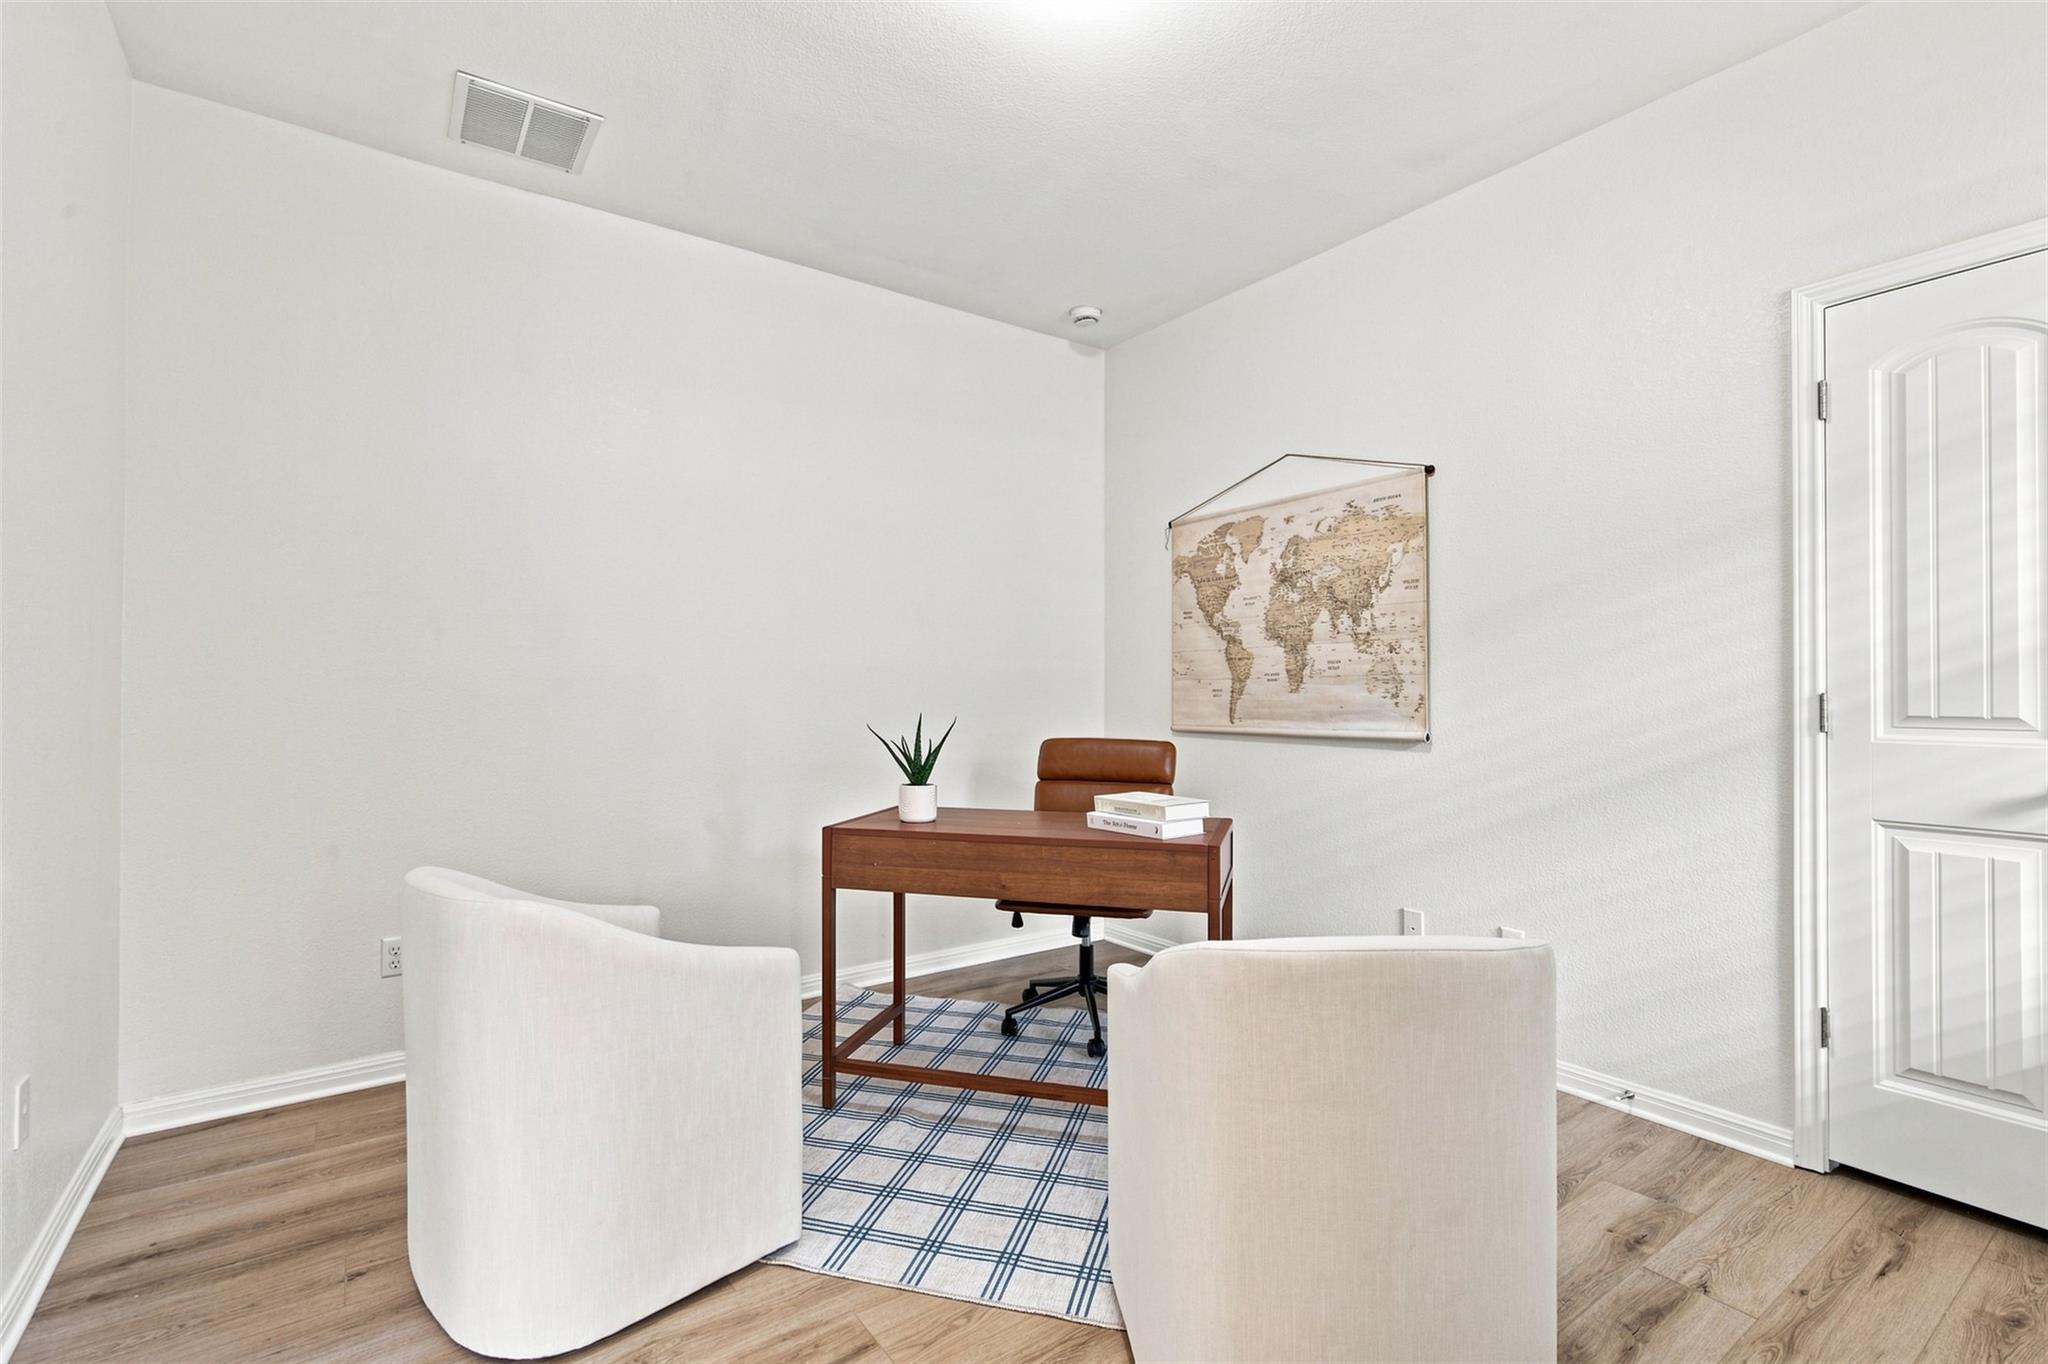
Staged home office with a wooden desk, two white chairs, and a world map.
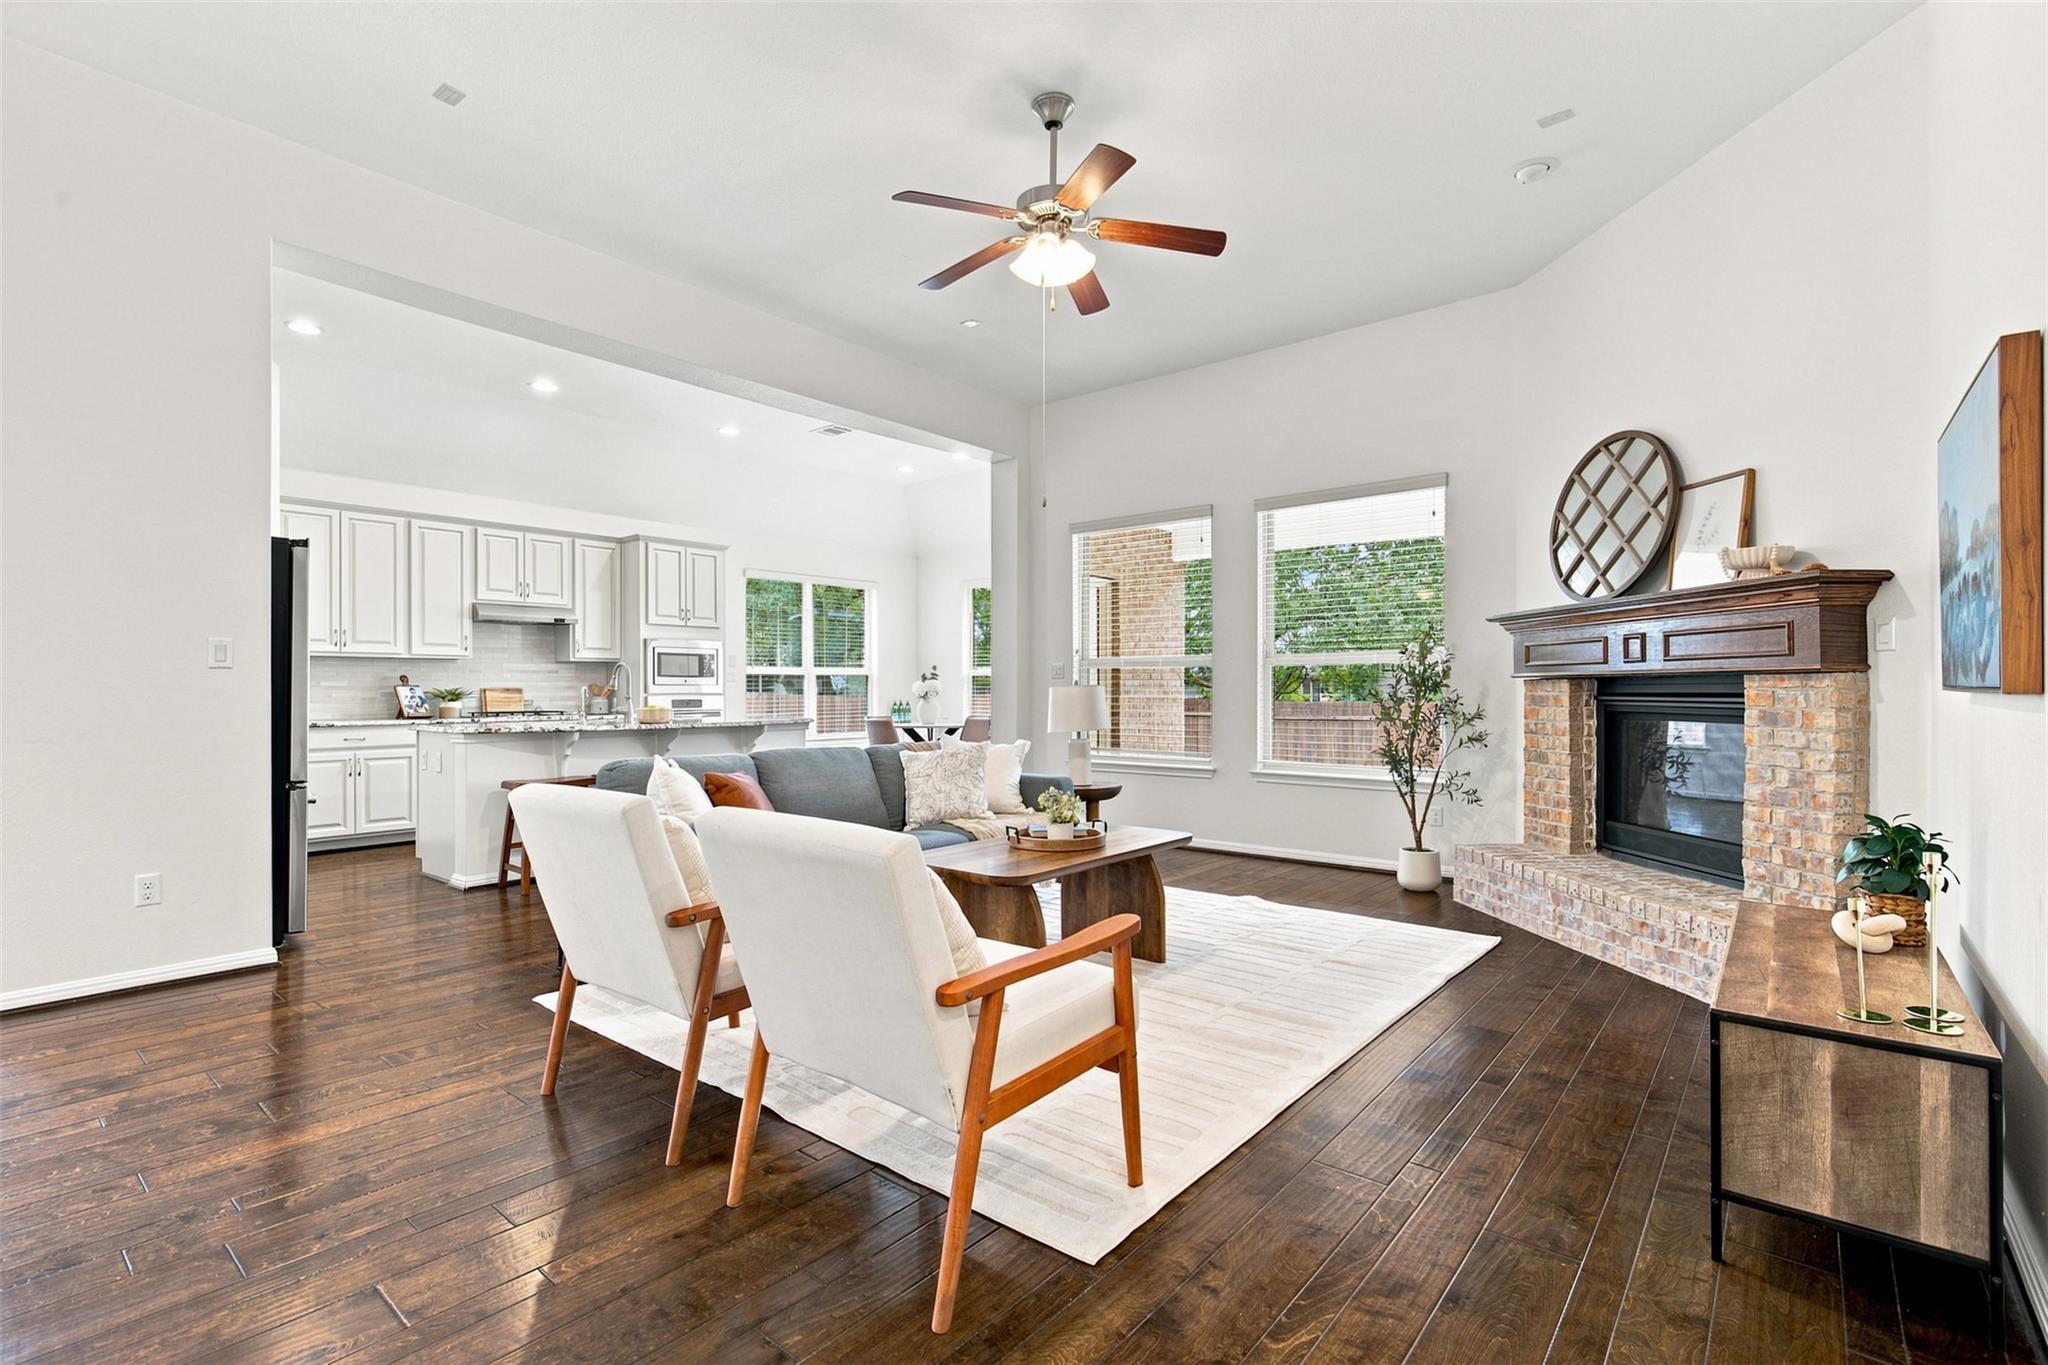
Open-plan living room and kitchen with a brick fireplace, dark wood floors, and ceiling fan.
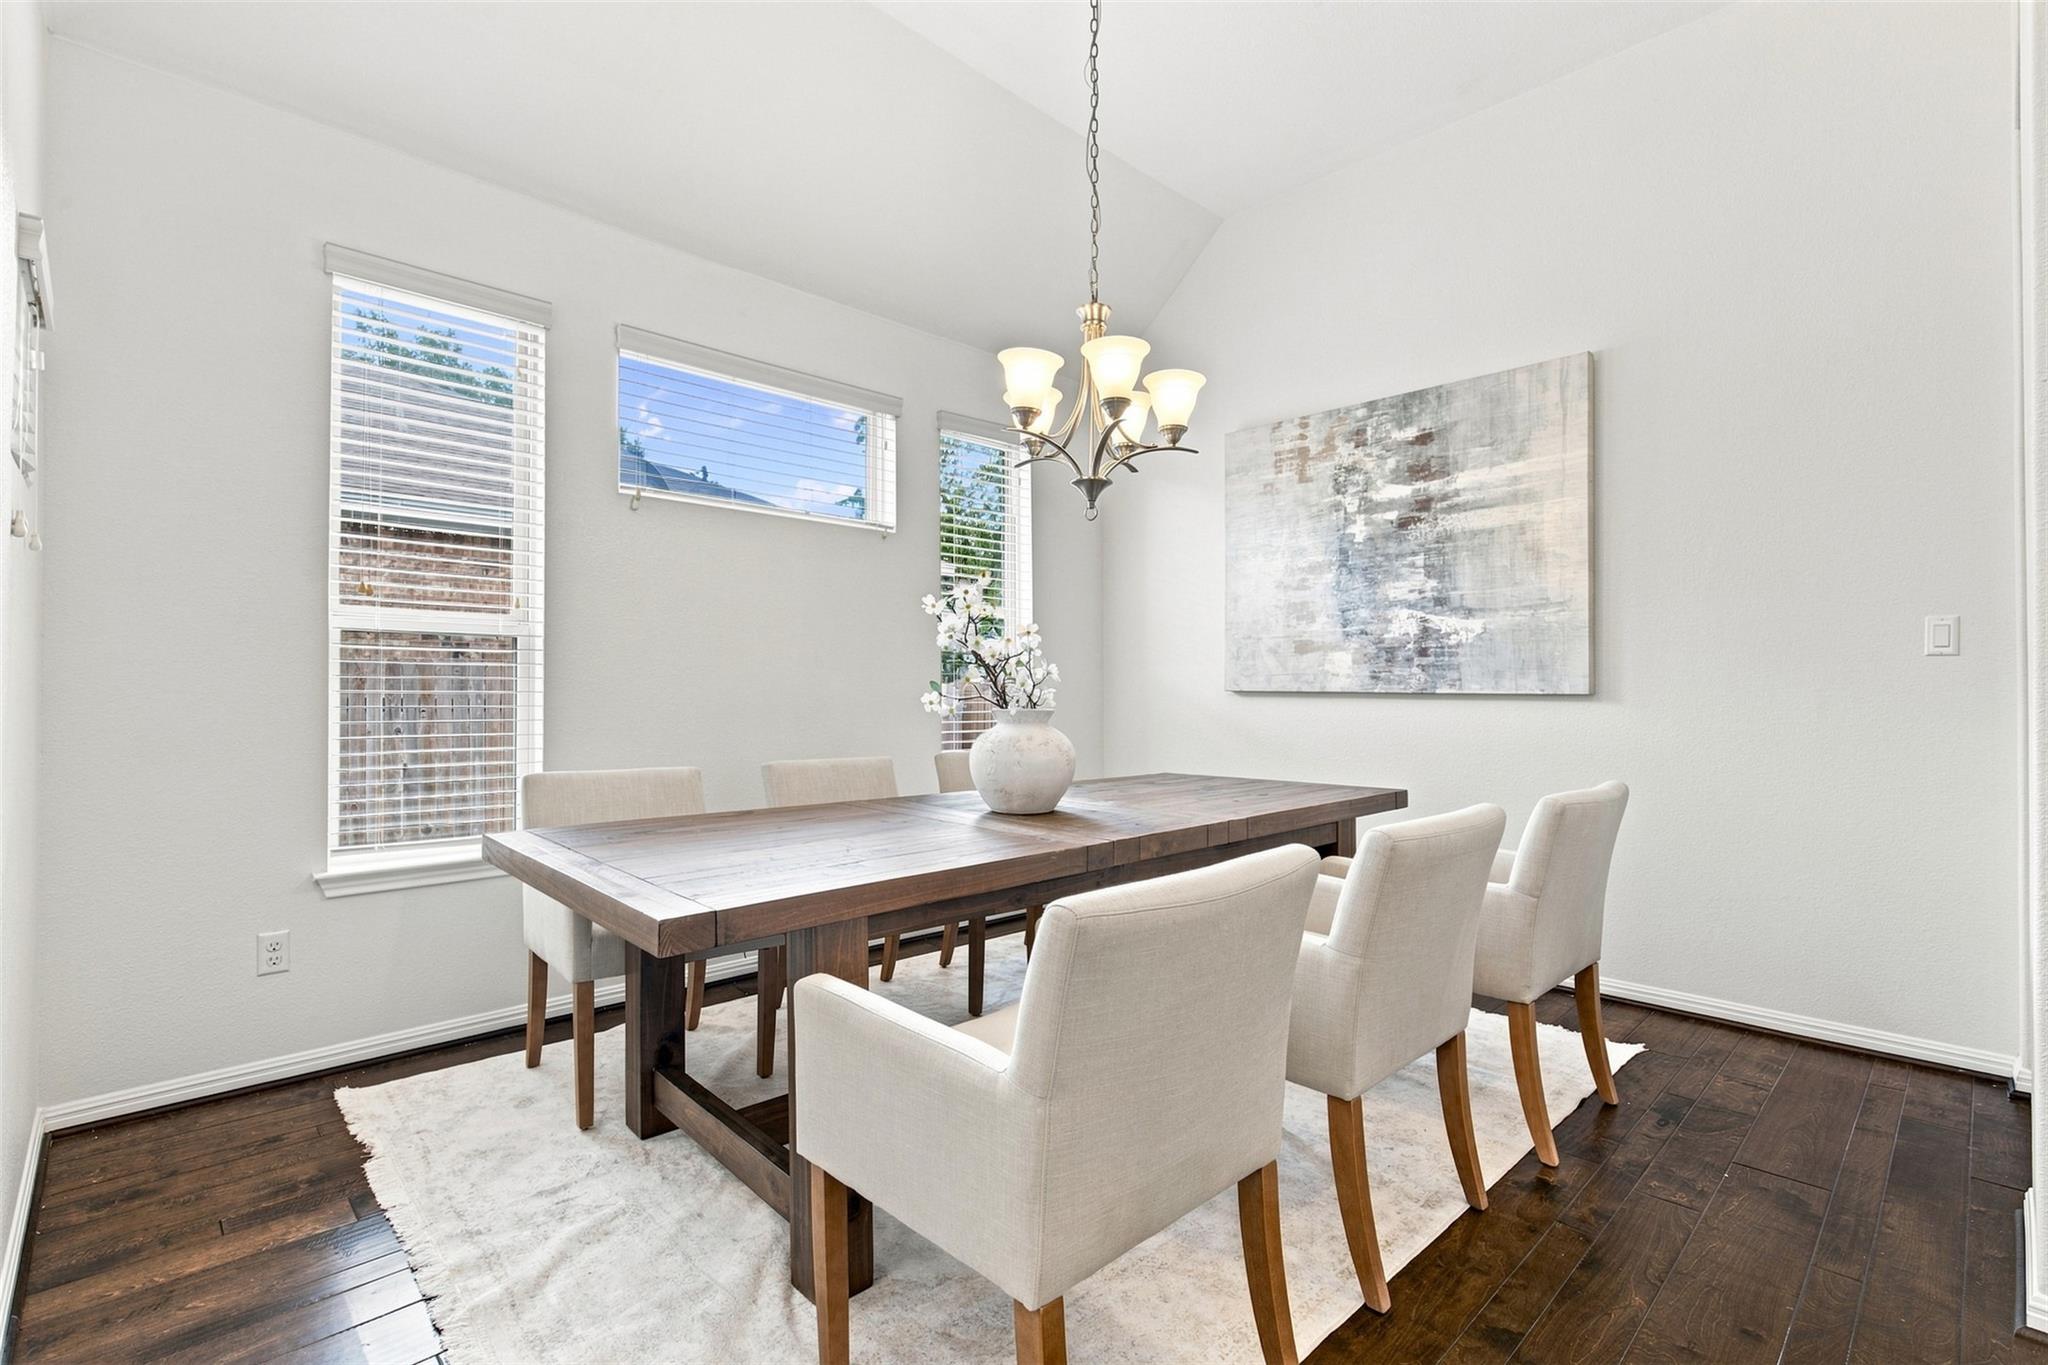
Dining room with a dark wood table, cream chairs, large windows, and a hanging chandelier.
Open-plan living room and kitchen with a brick fireplace, gray sofa, and dark wood floors.
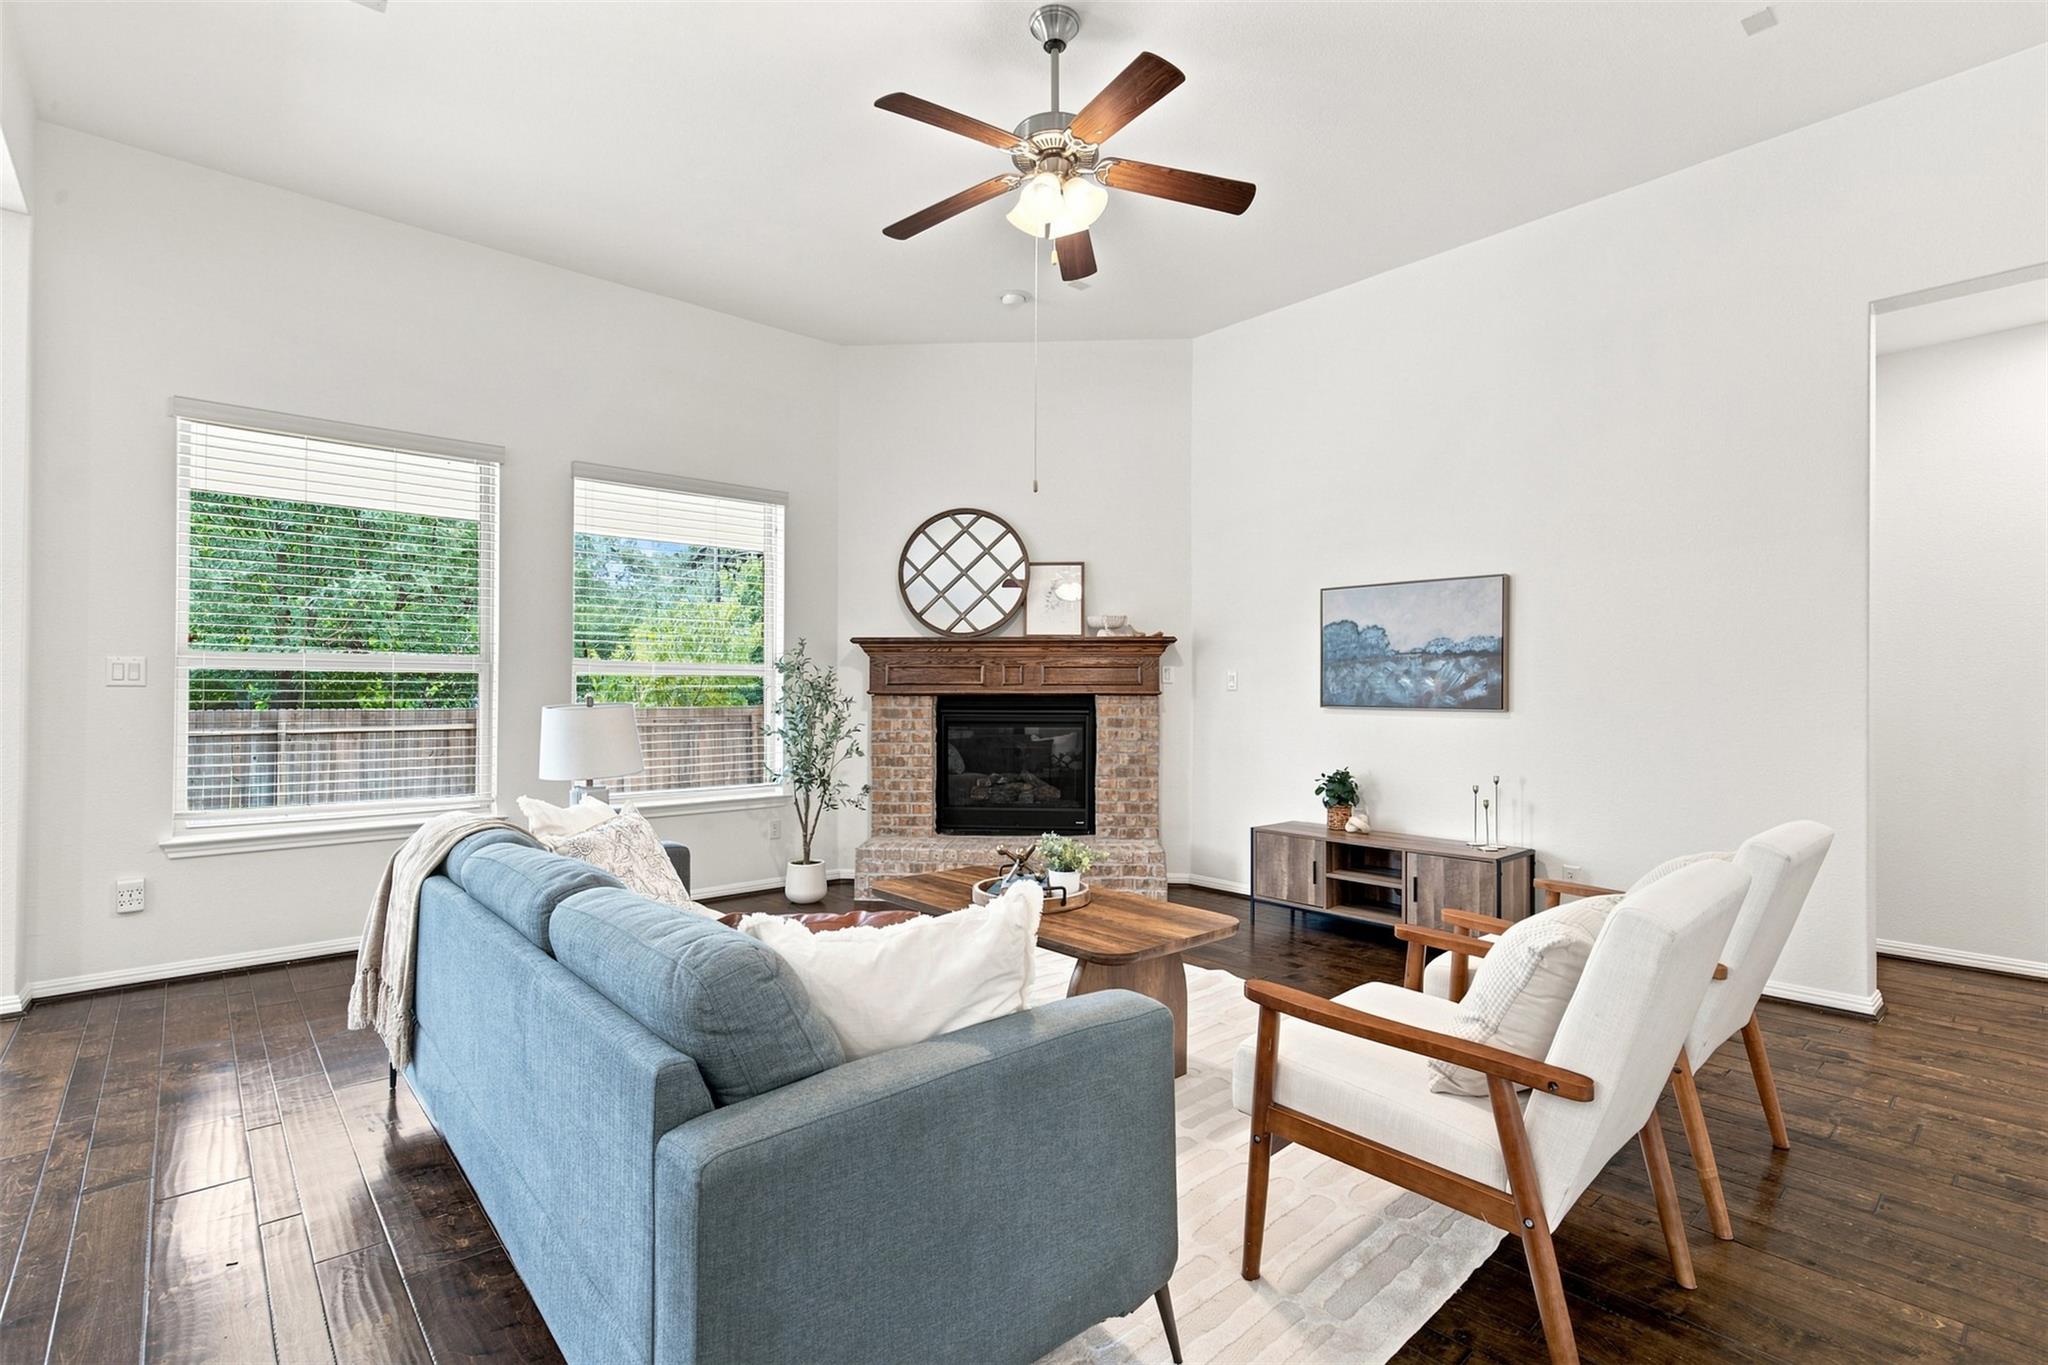
Staged living room with a brick fireplace, blue sofa, white armchairs, and windows overlooking greenery.
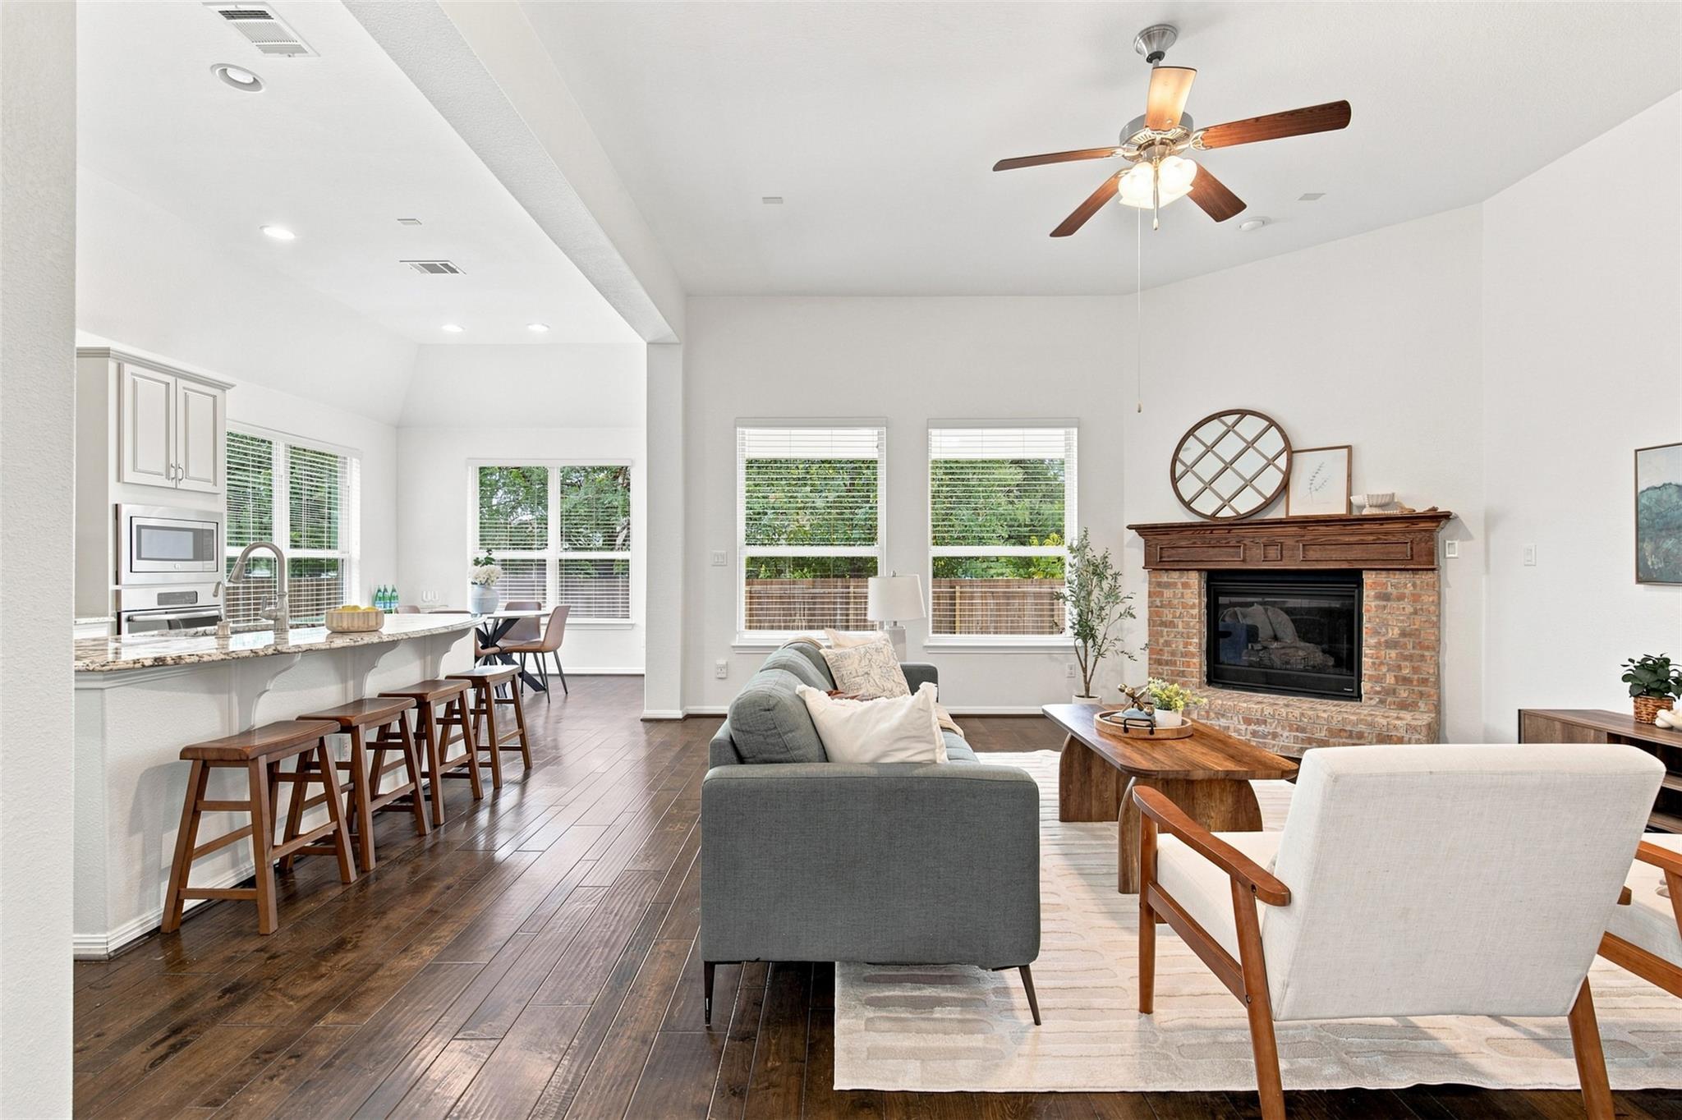
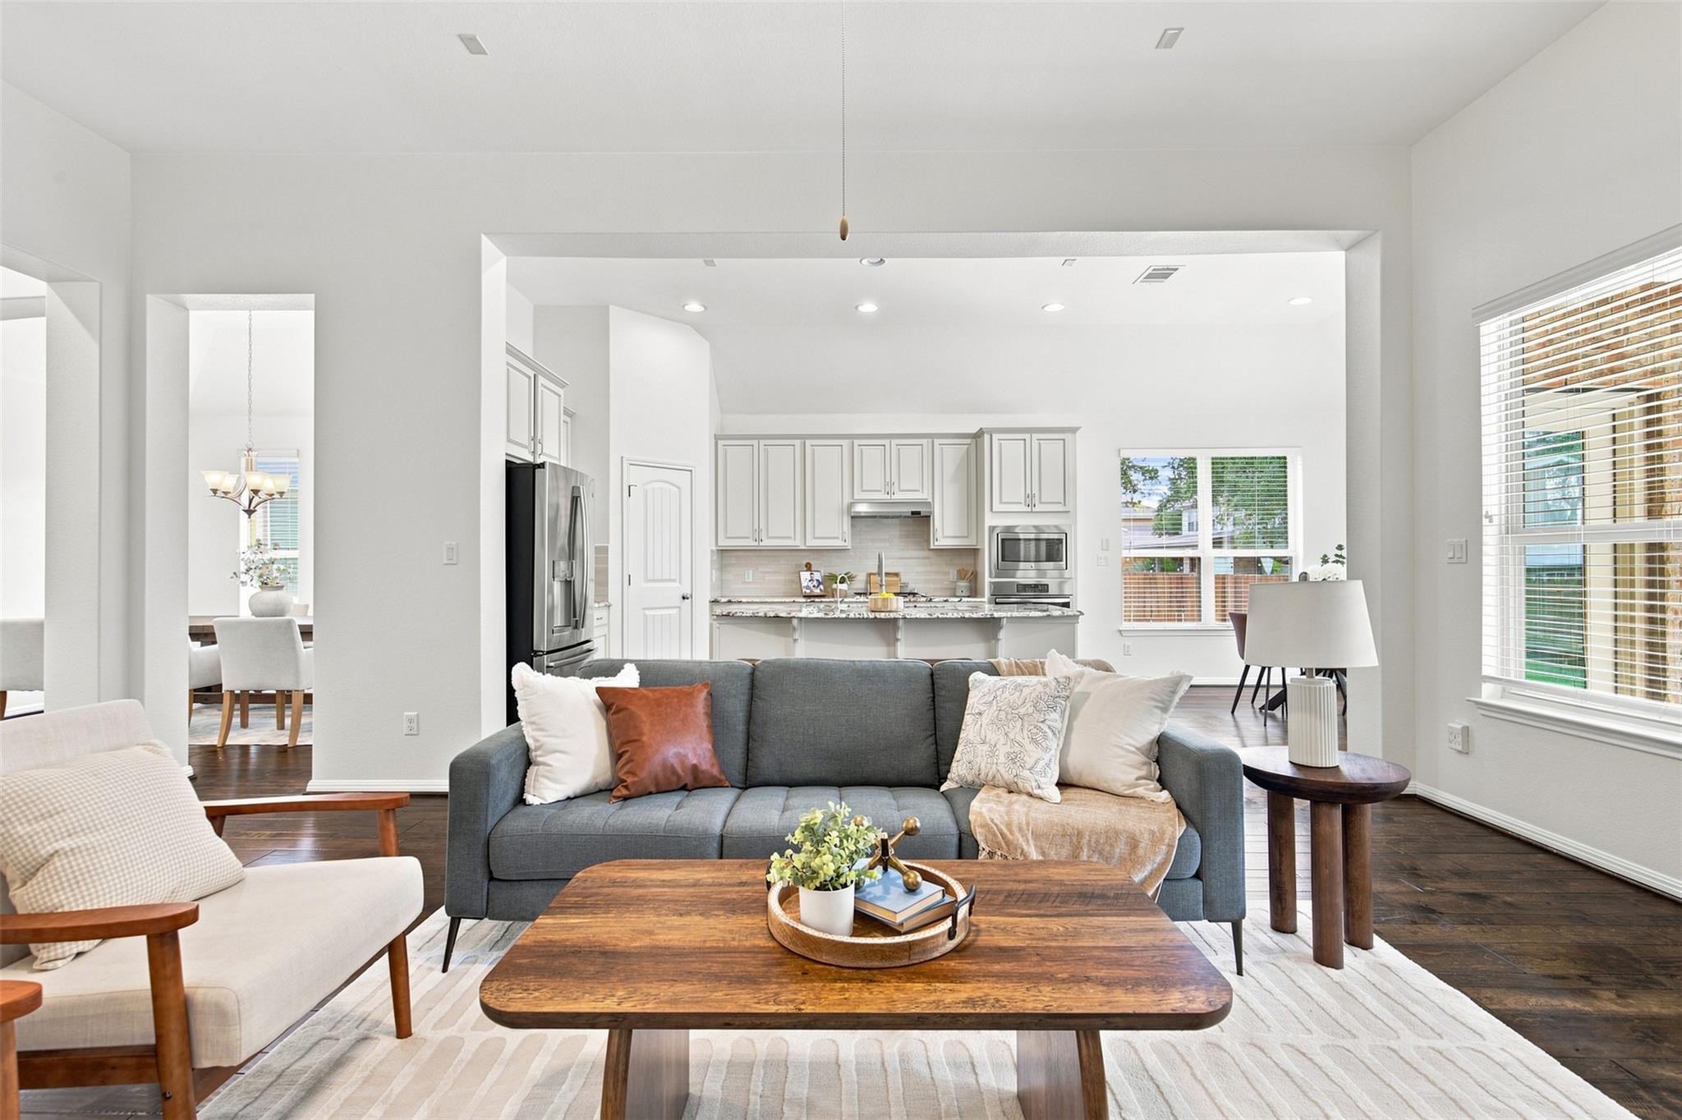
Open-plan living room with gray sofa and wood coffee table, looking into a bright white kitchen.
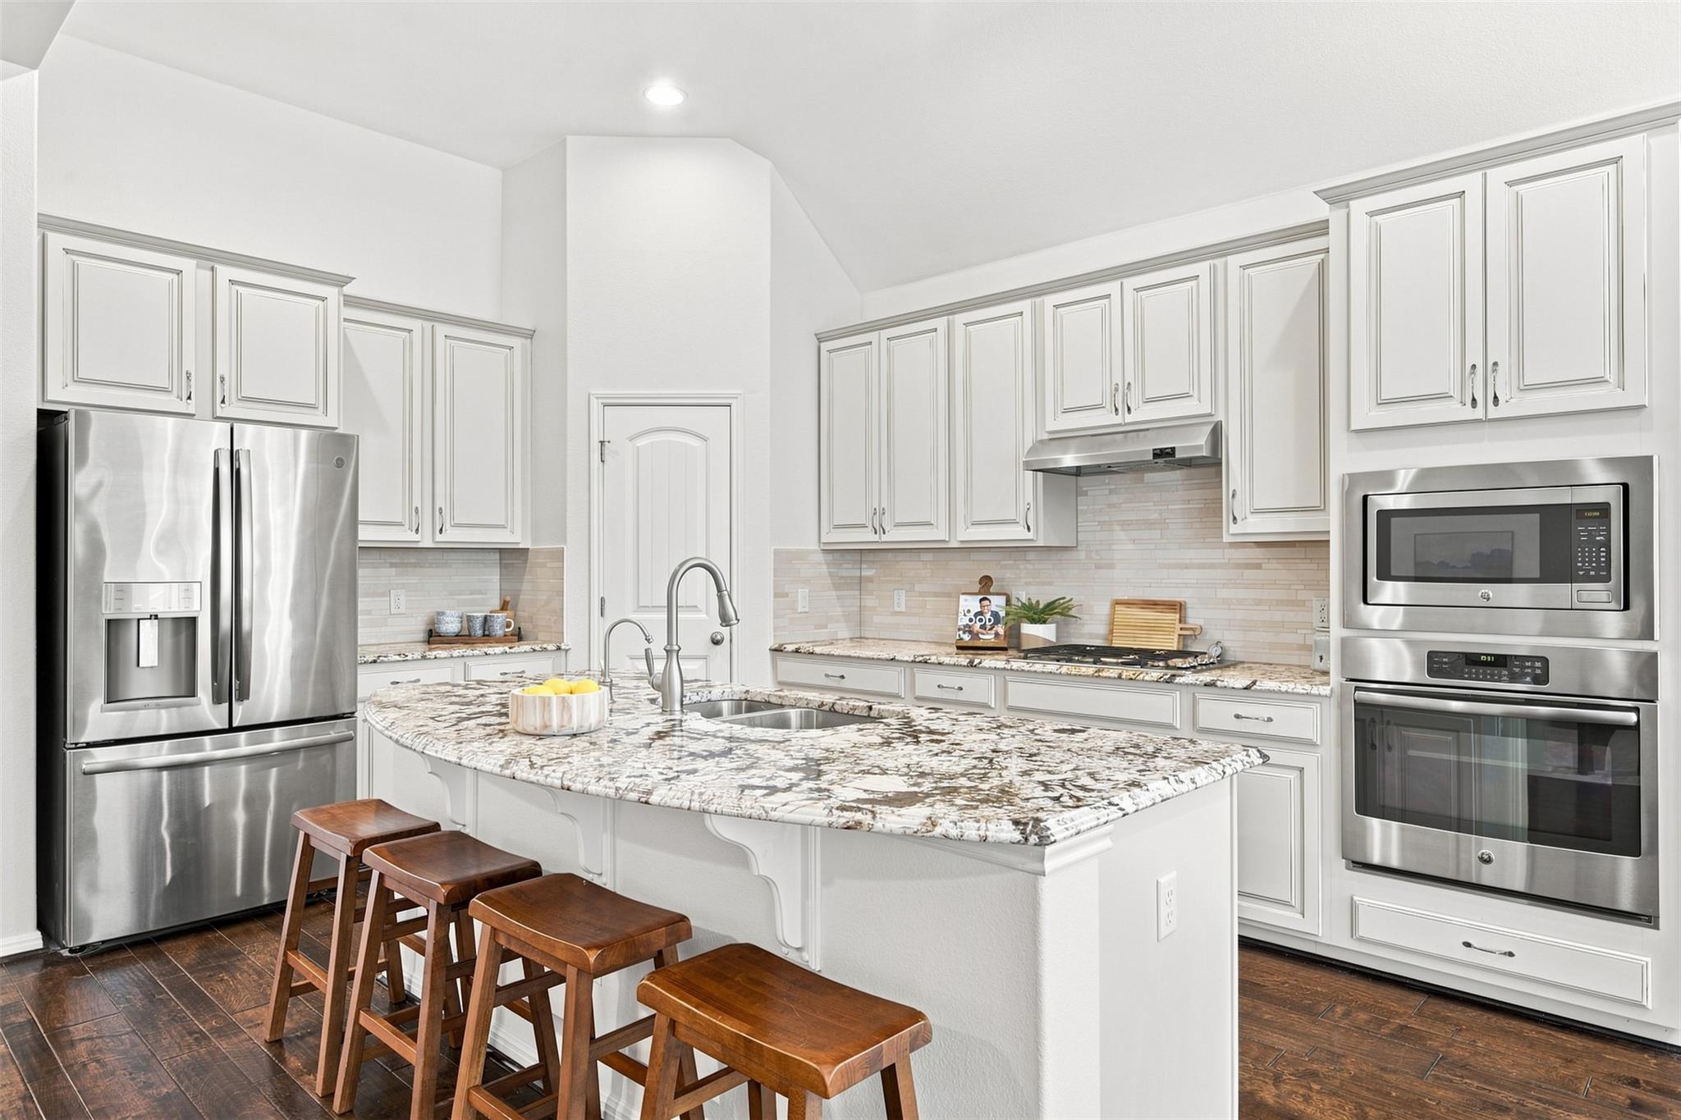
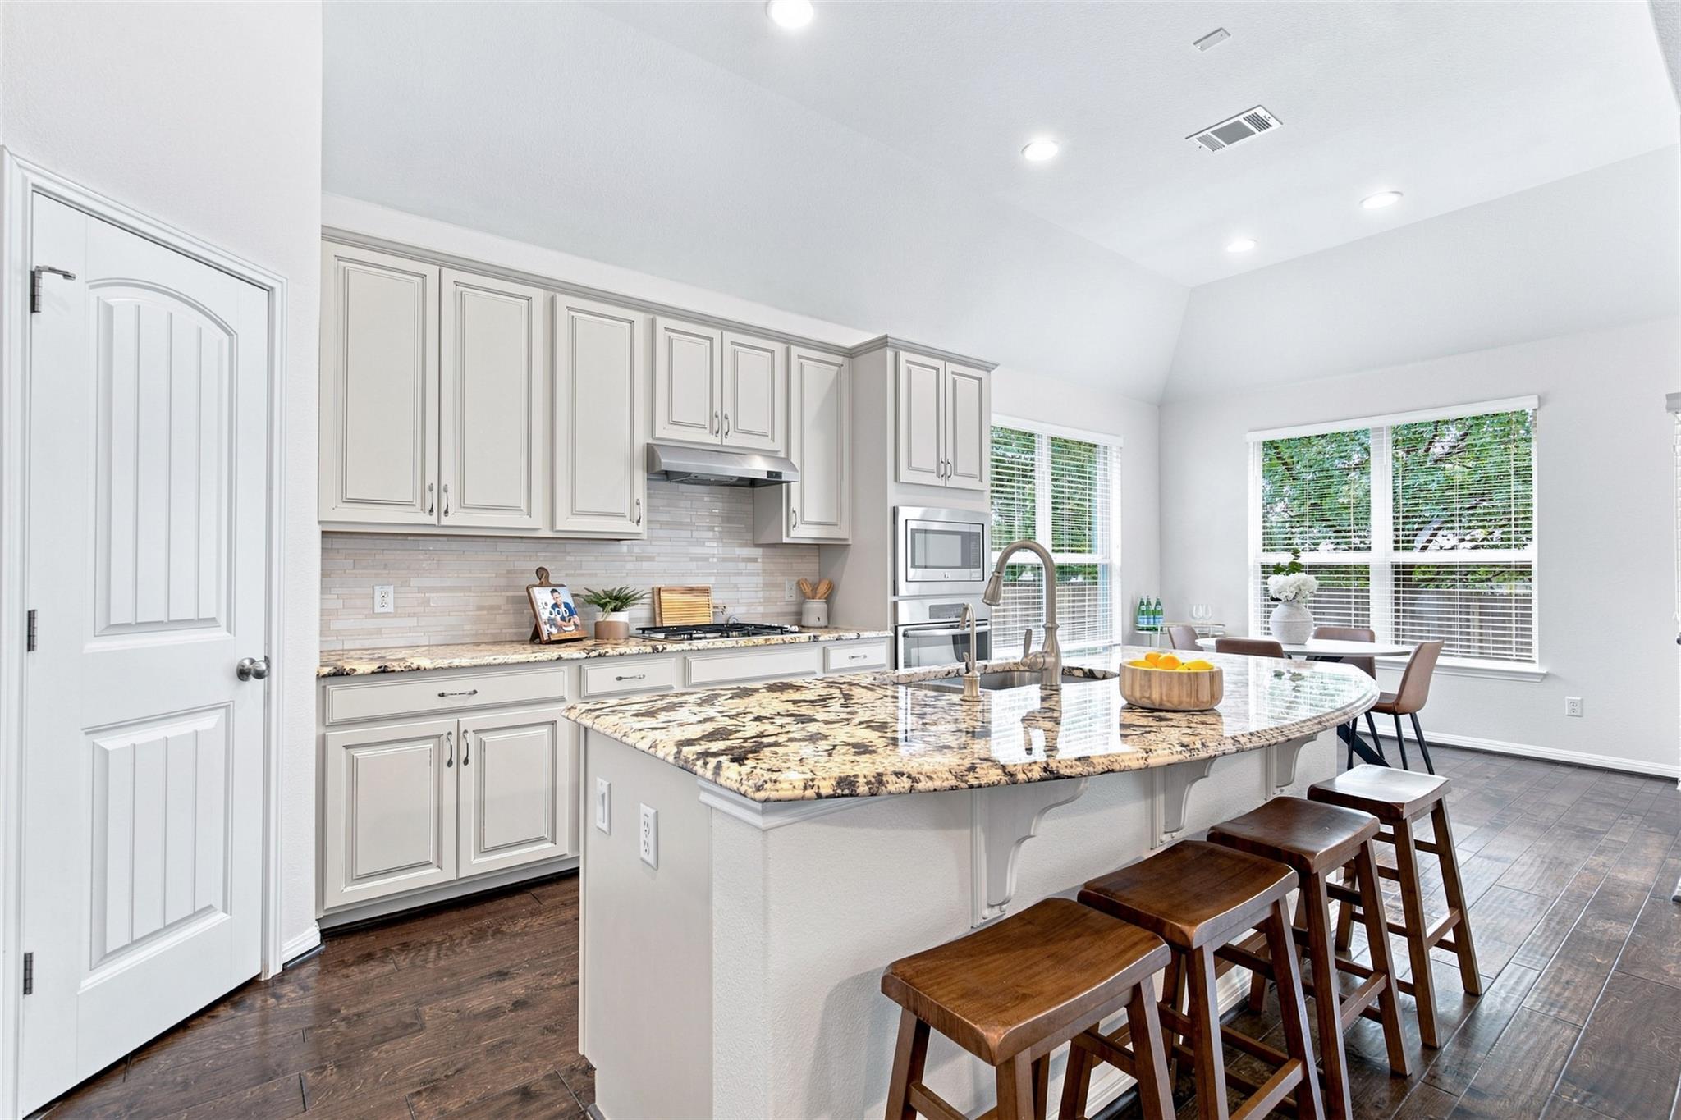
Kitchen with white cabinets, stainless steel appliances, and a large granite island with four wooden stools.
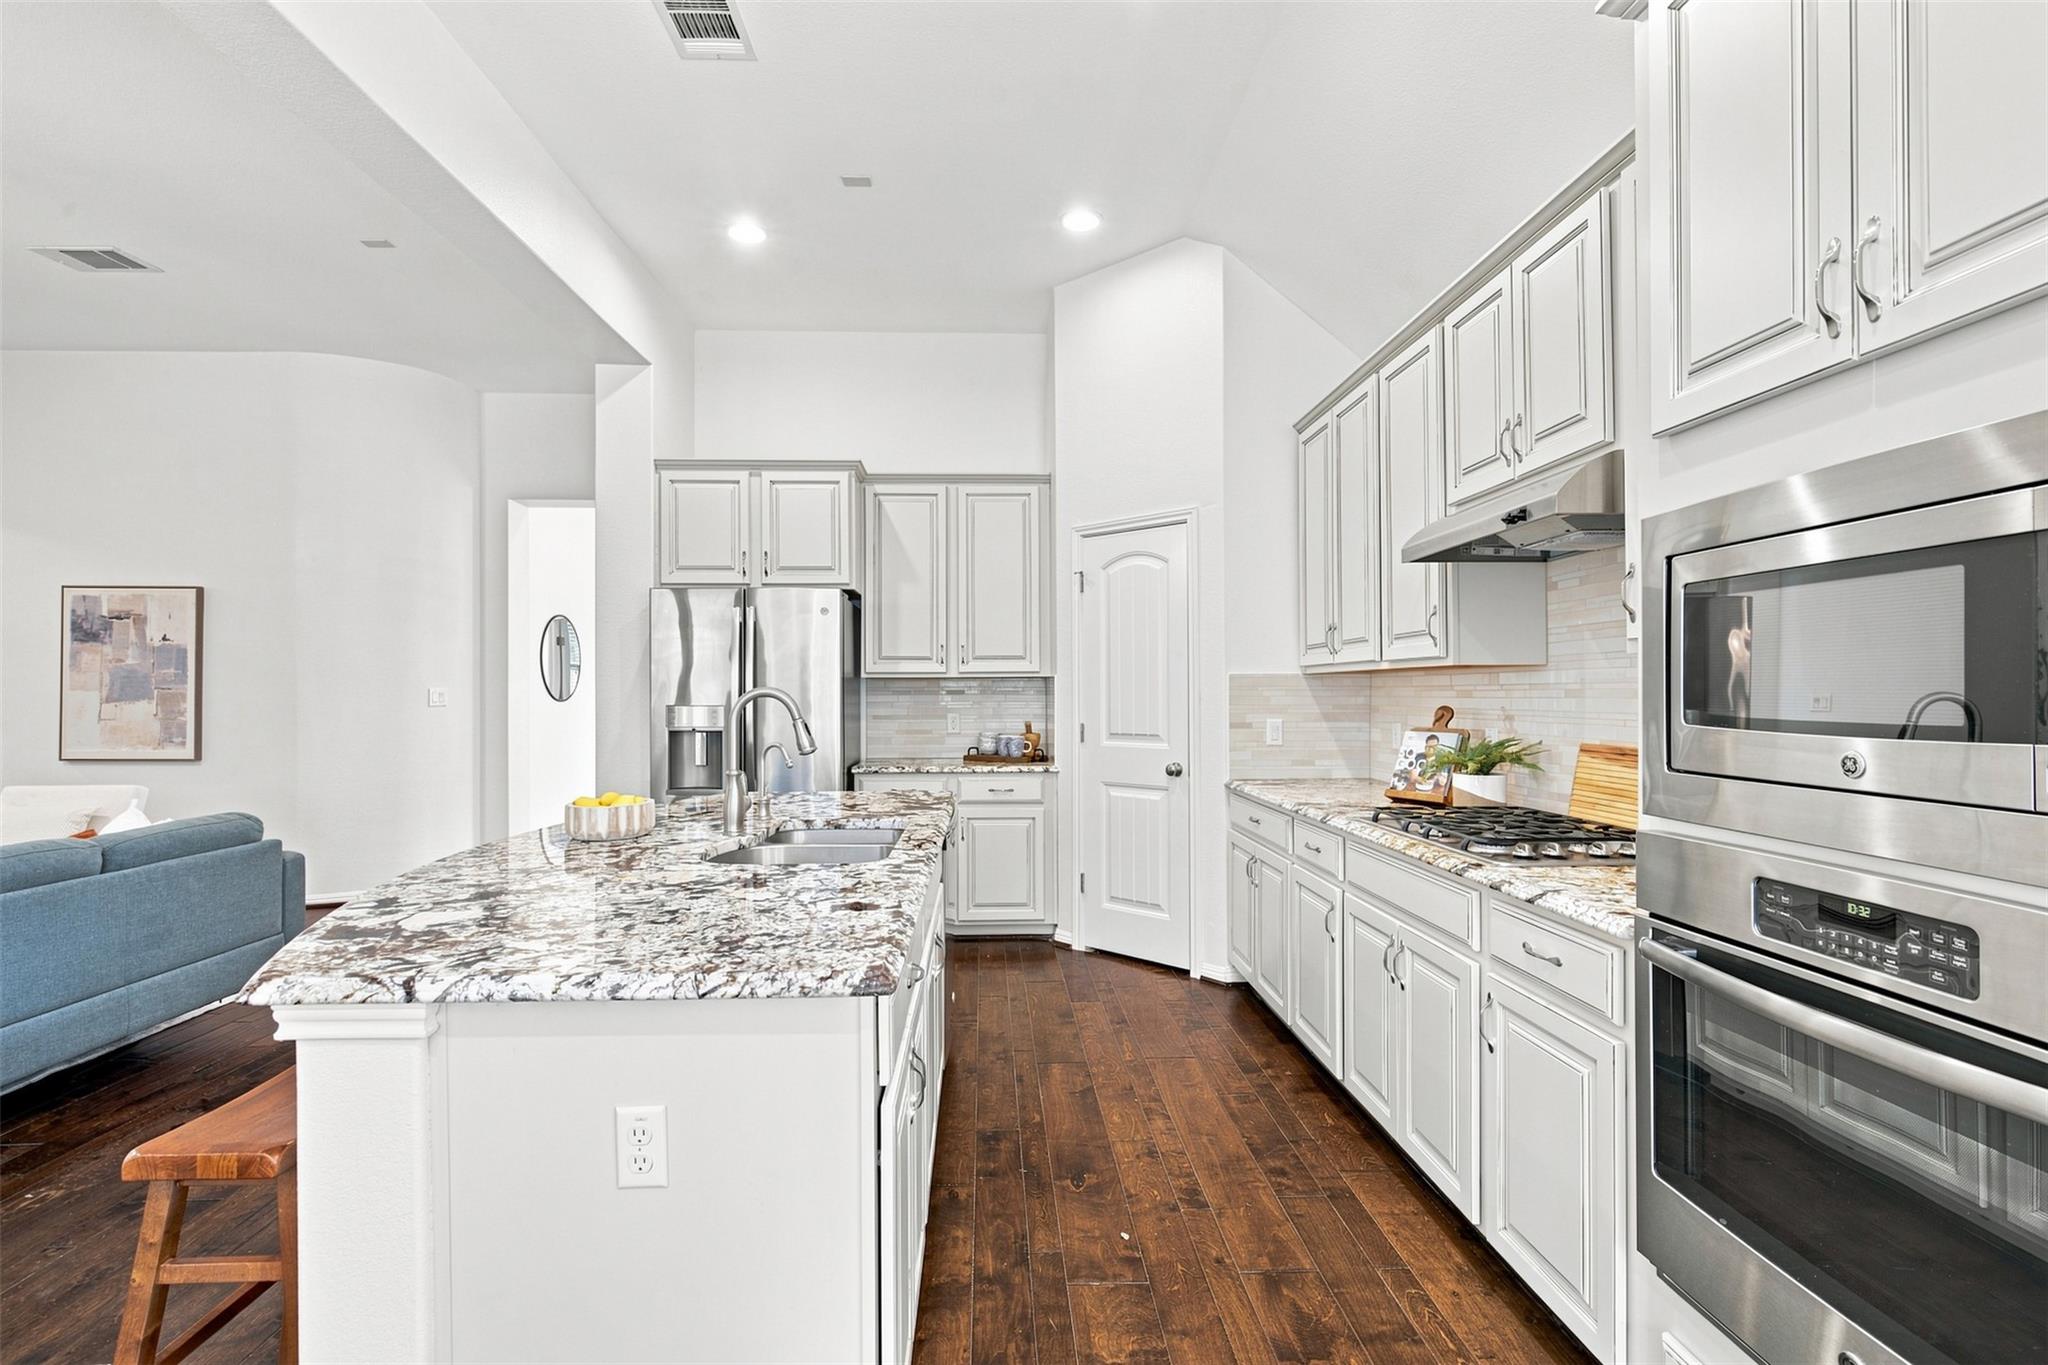
Bright kitchen with a large granite island, white cabinetry, and stainless steel appliances.
Kitchen with a granite island, four wooden stools, white cabinets, and a bright dining nook.
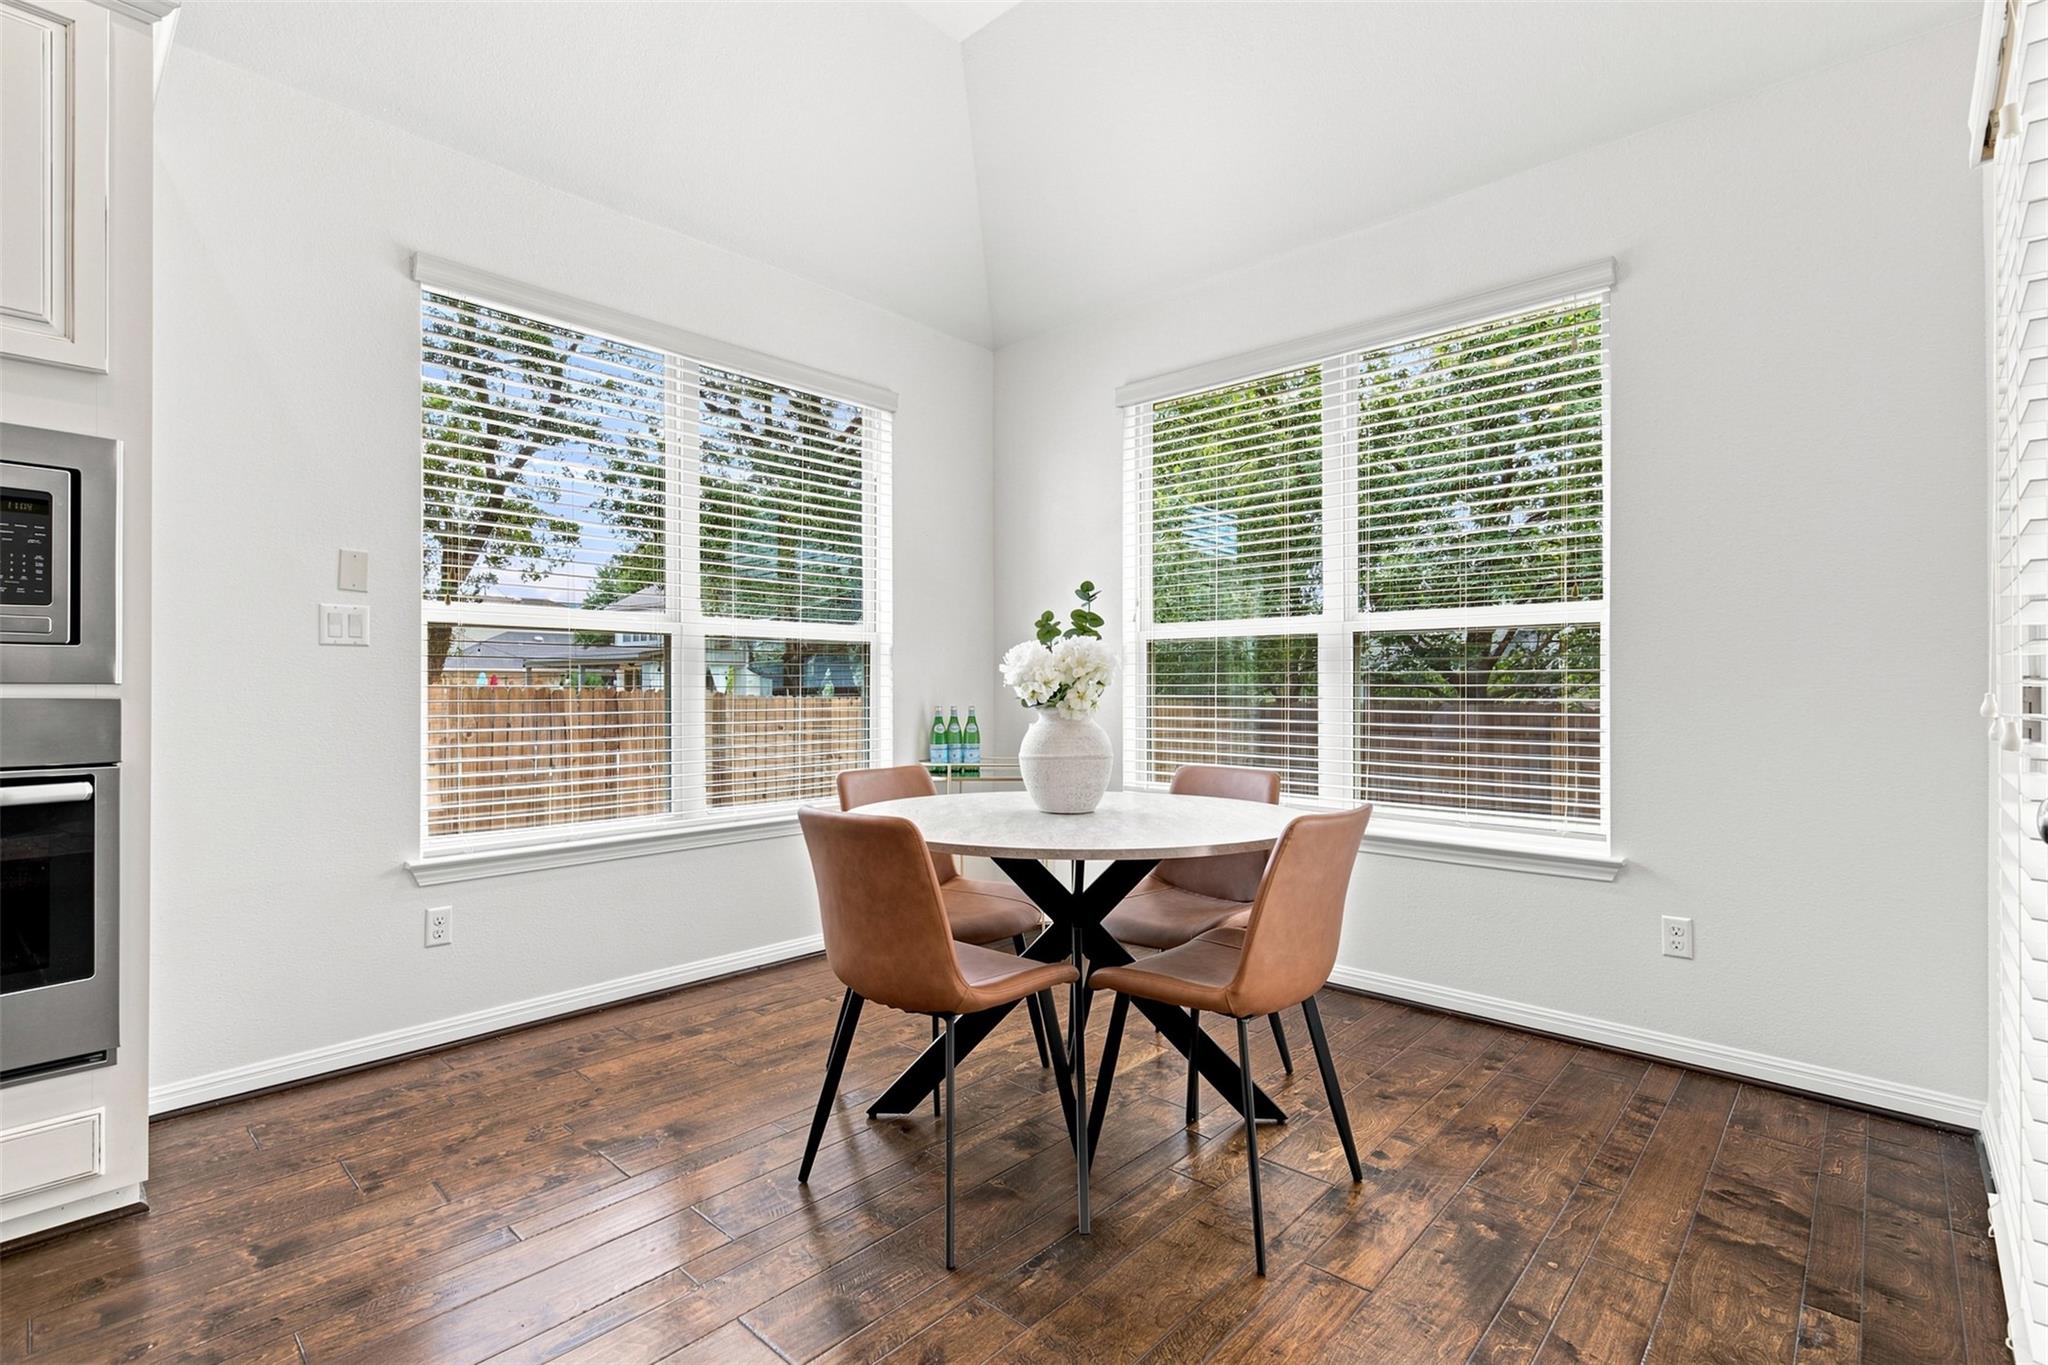
Dining nook with a round table and tan chairs beside large corner windows.
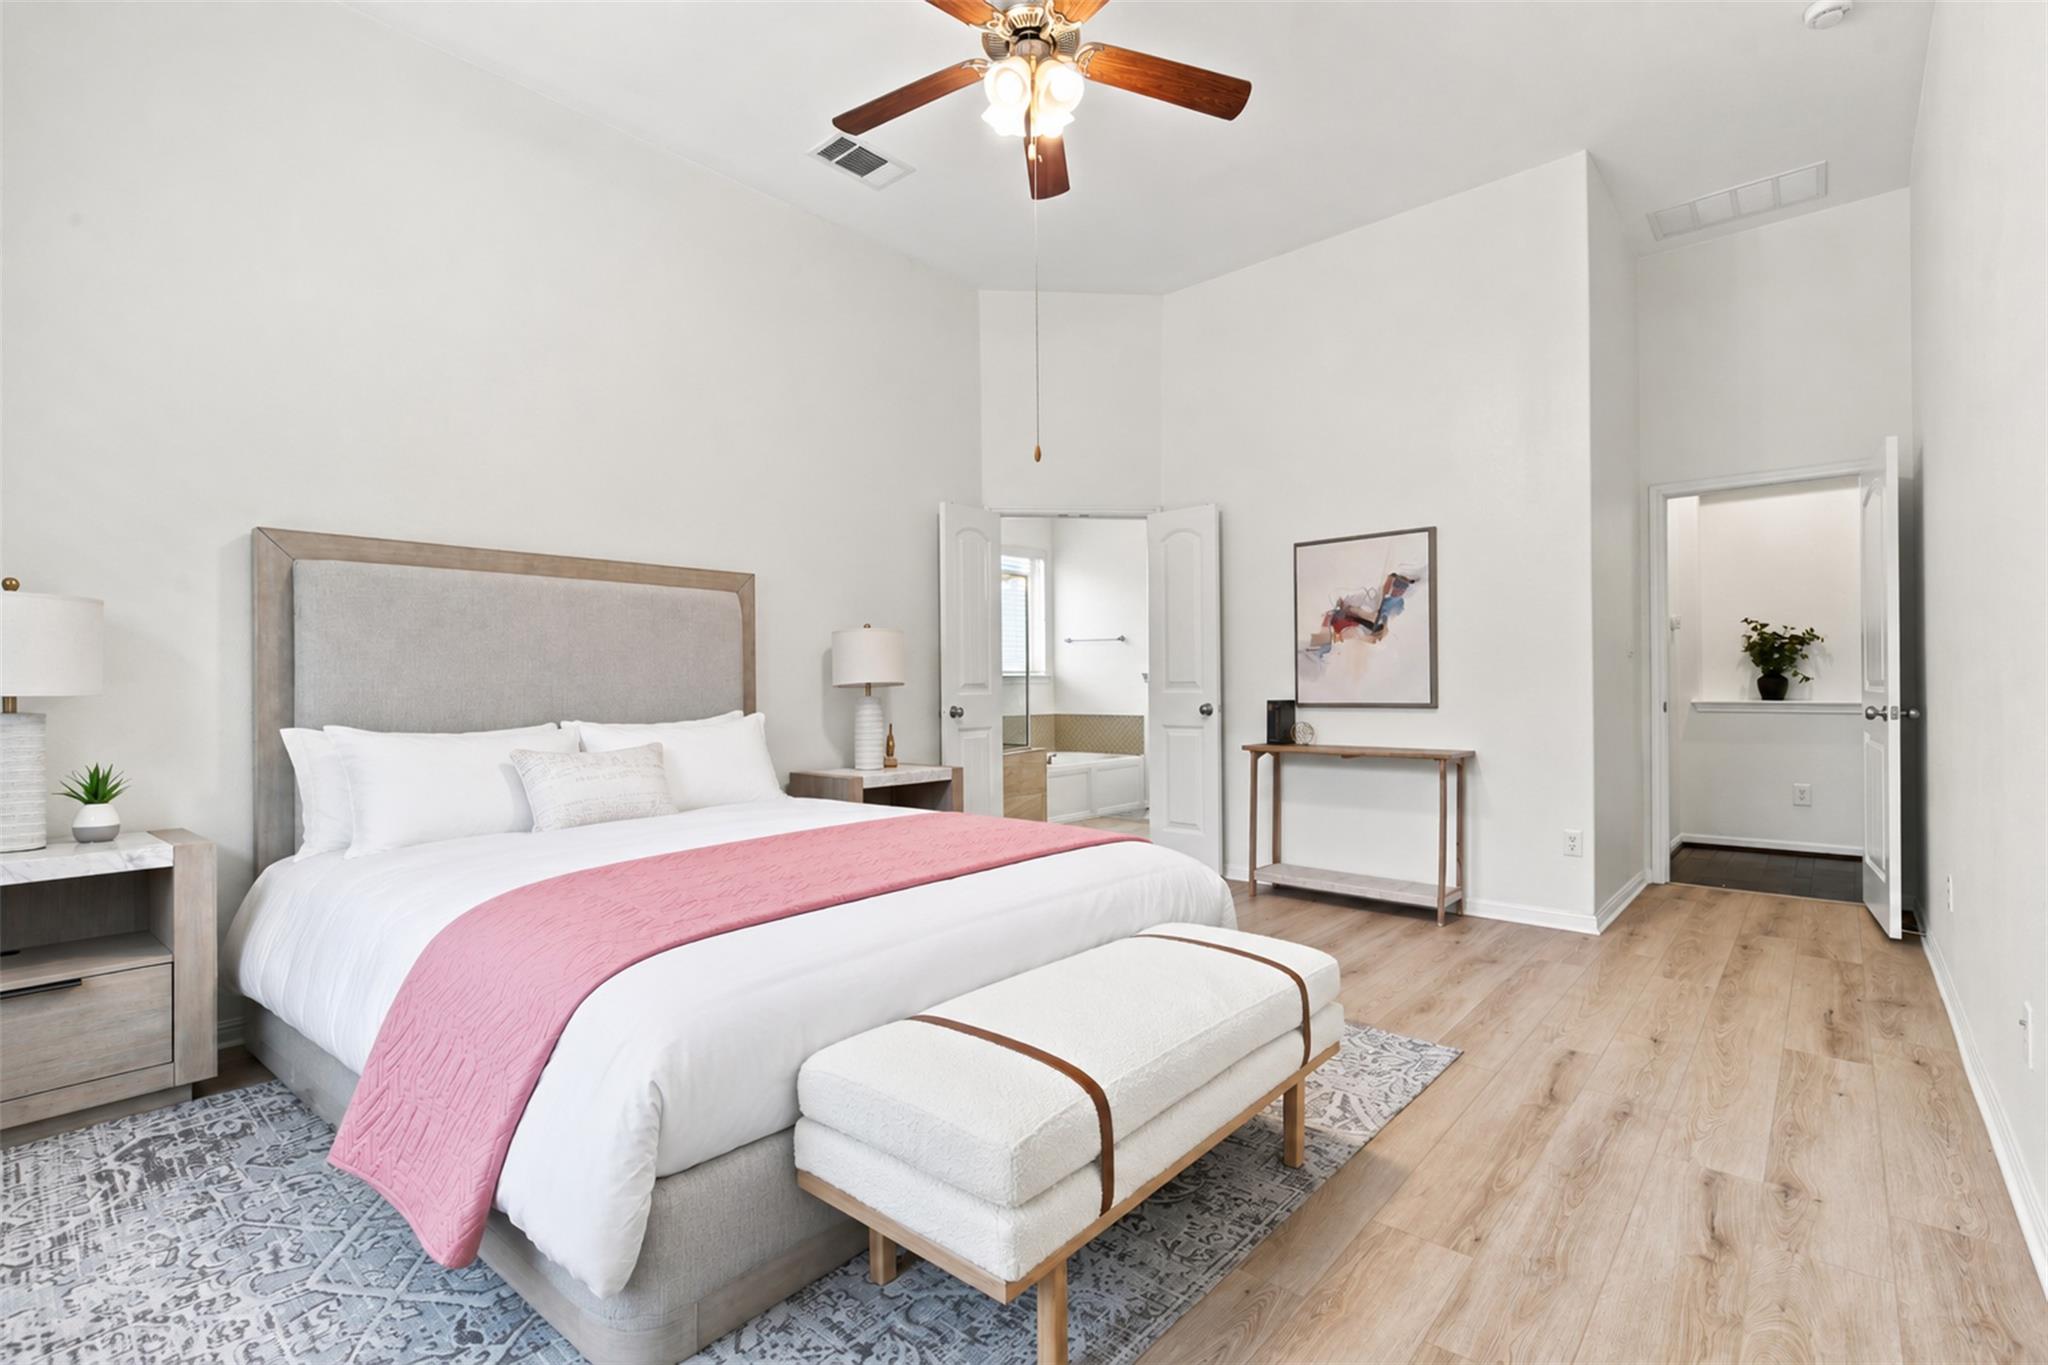
Staged bedroom with a white bed, pink throw, upholstered bench, and open doors to the ensuite bathroom.
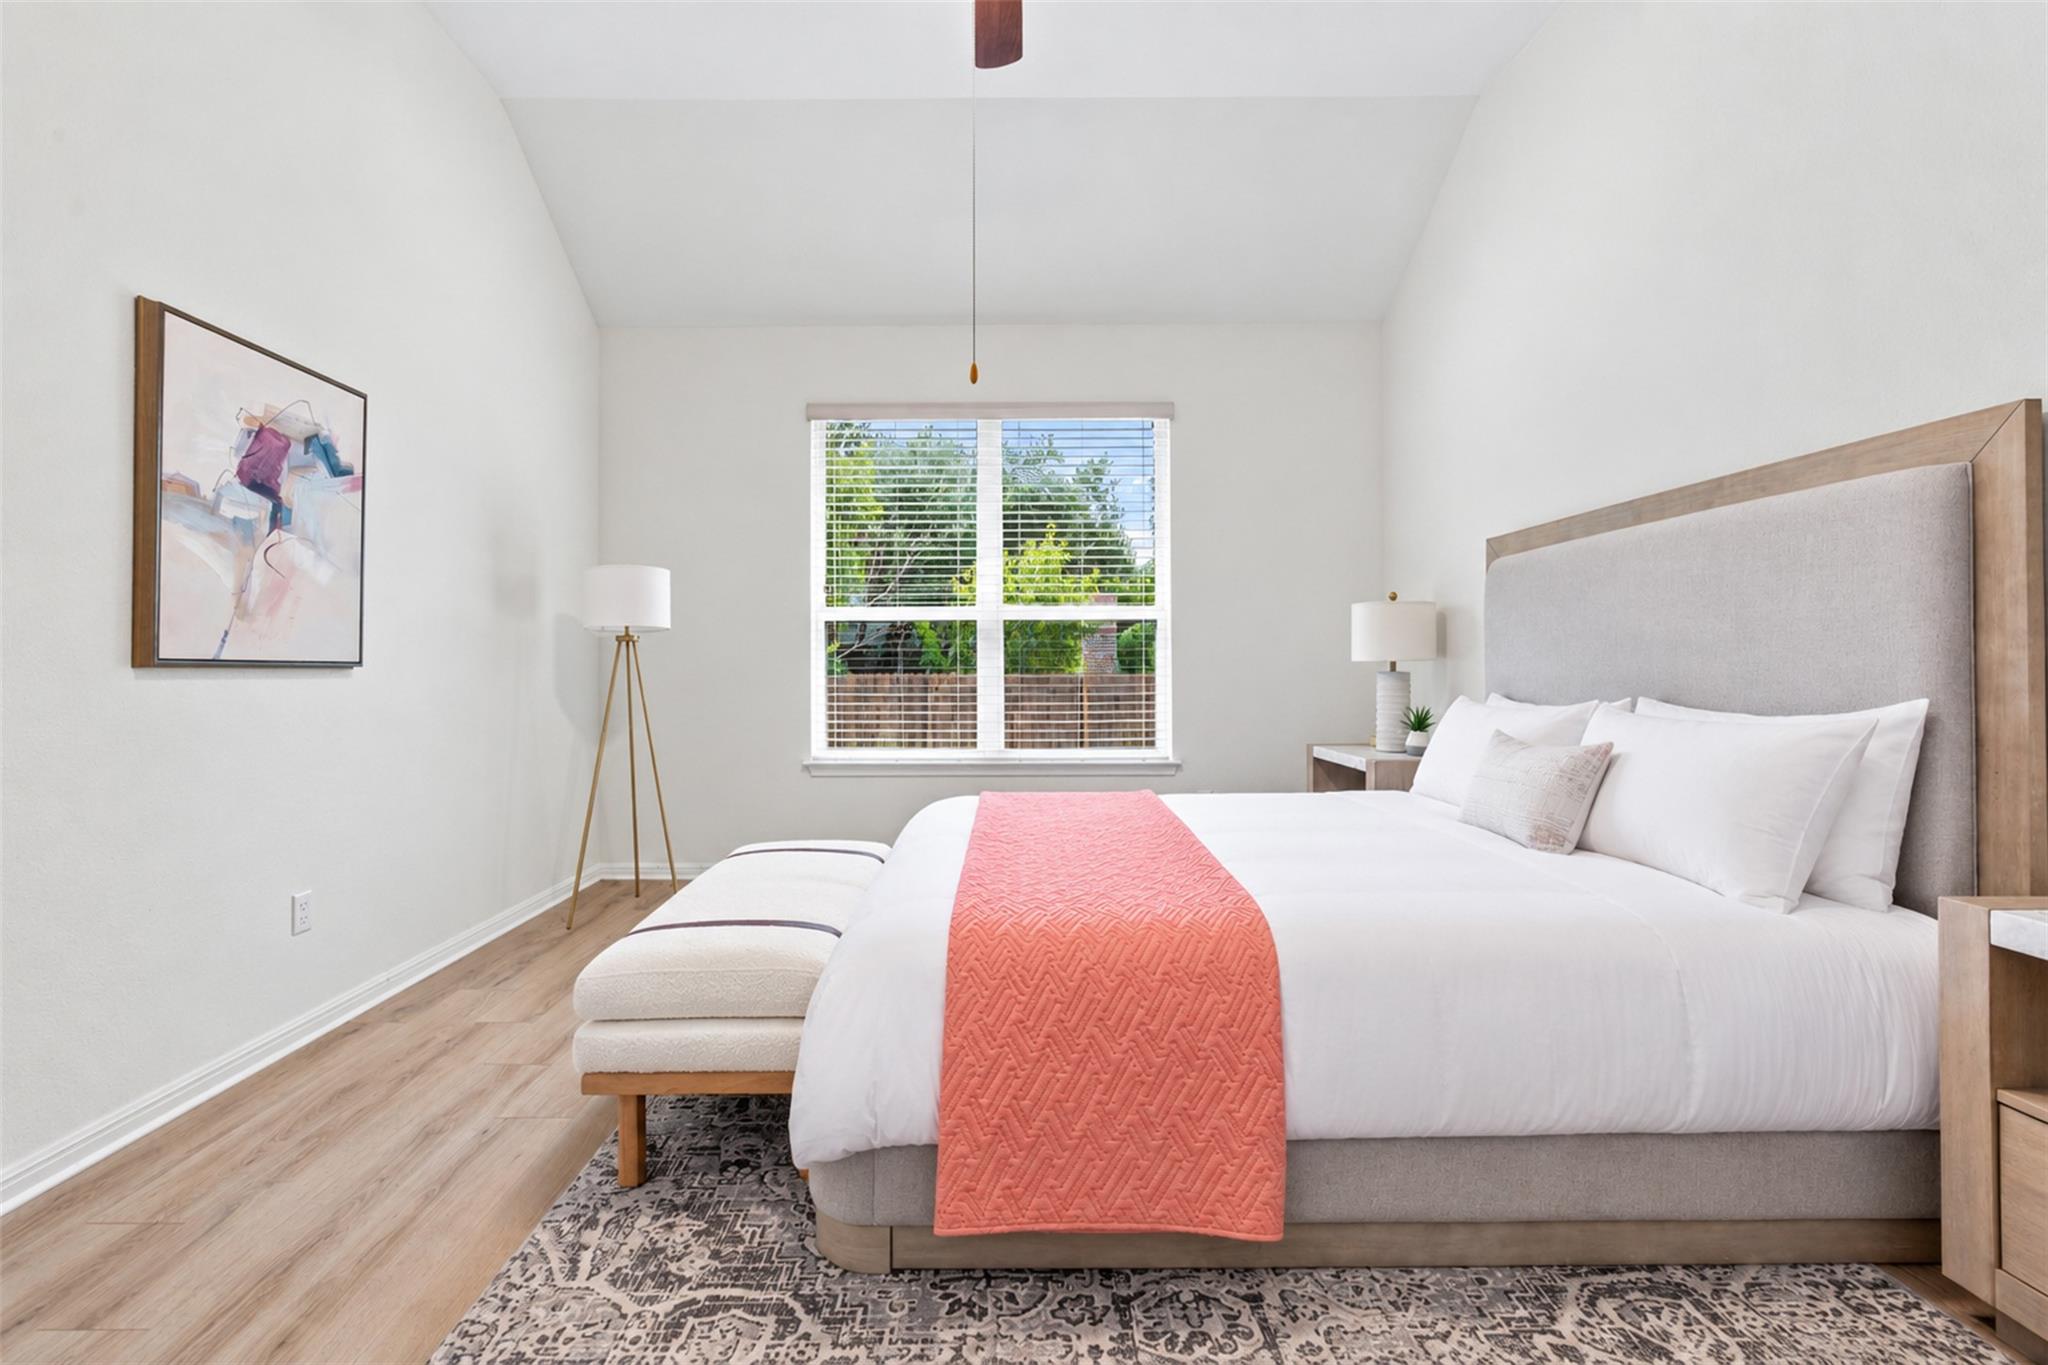
Bright bedroom with a large bed, coral quilt runner, and window with white blinds.
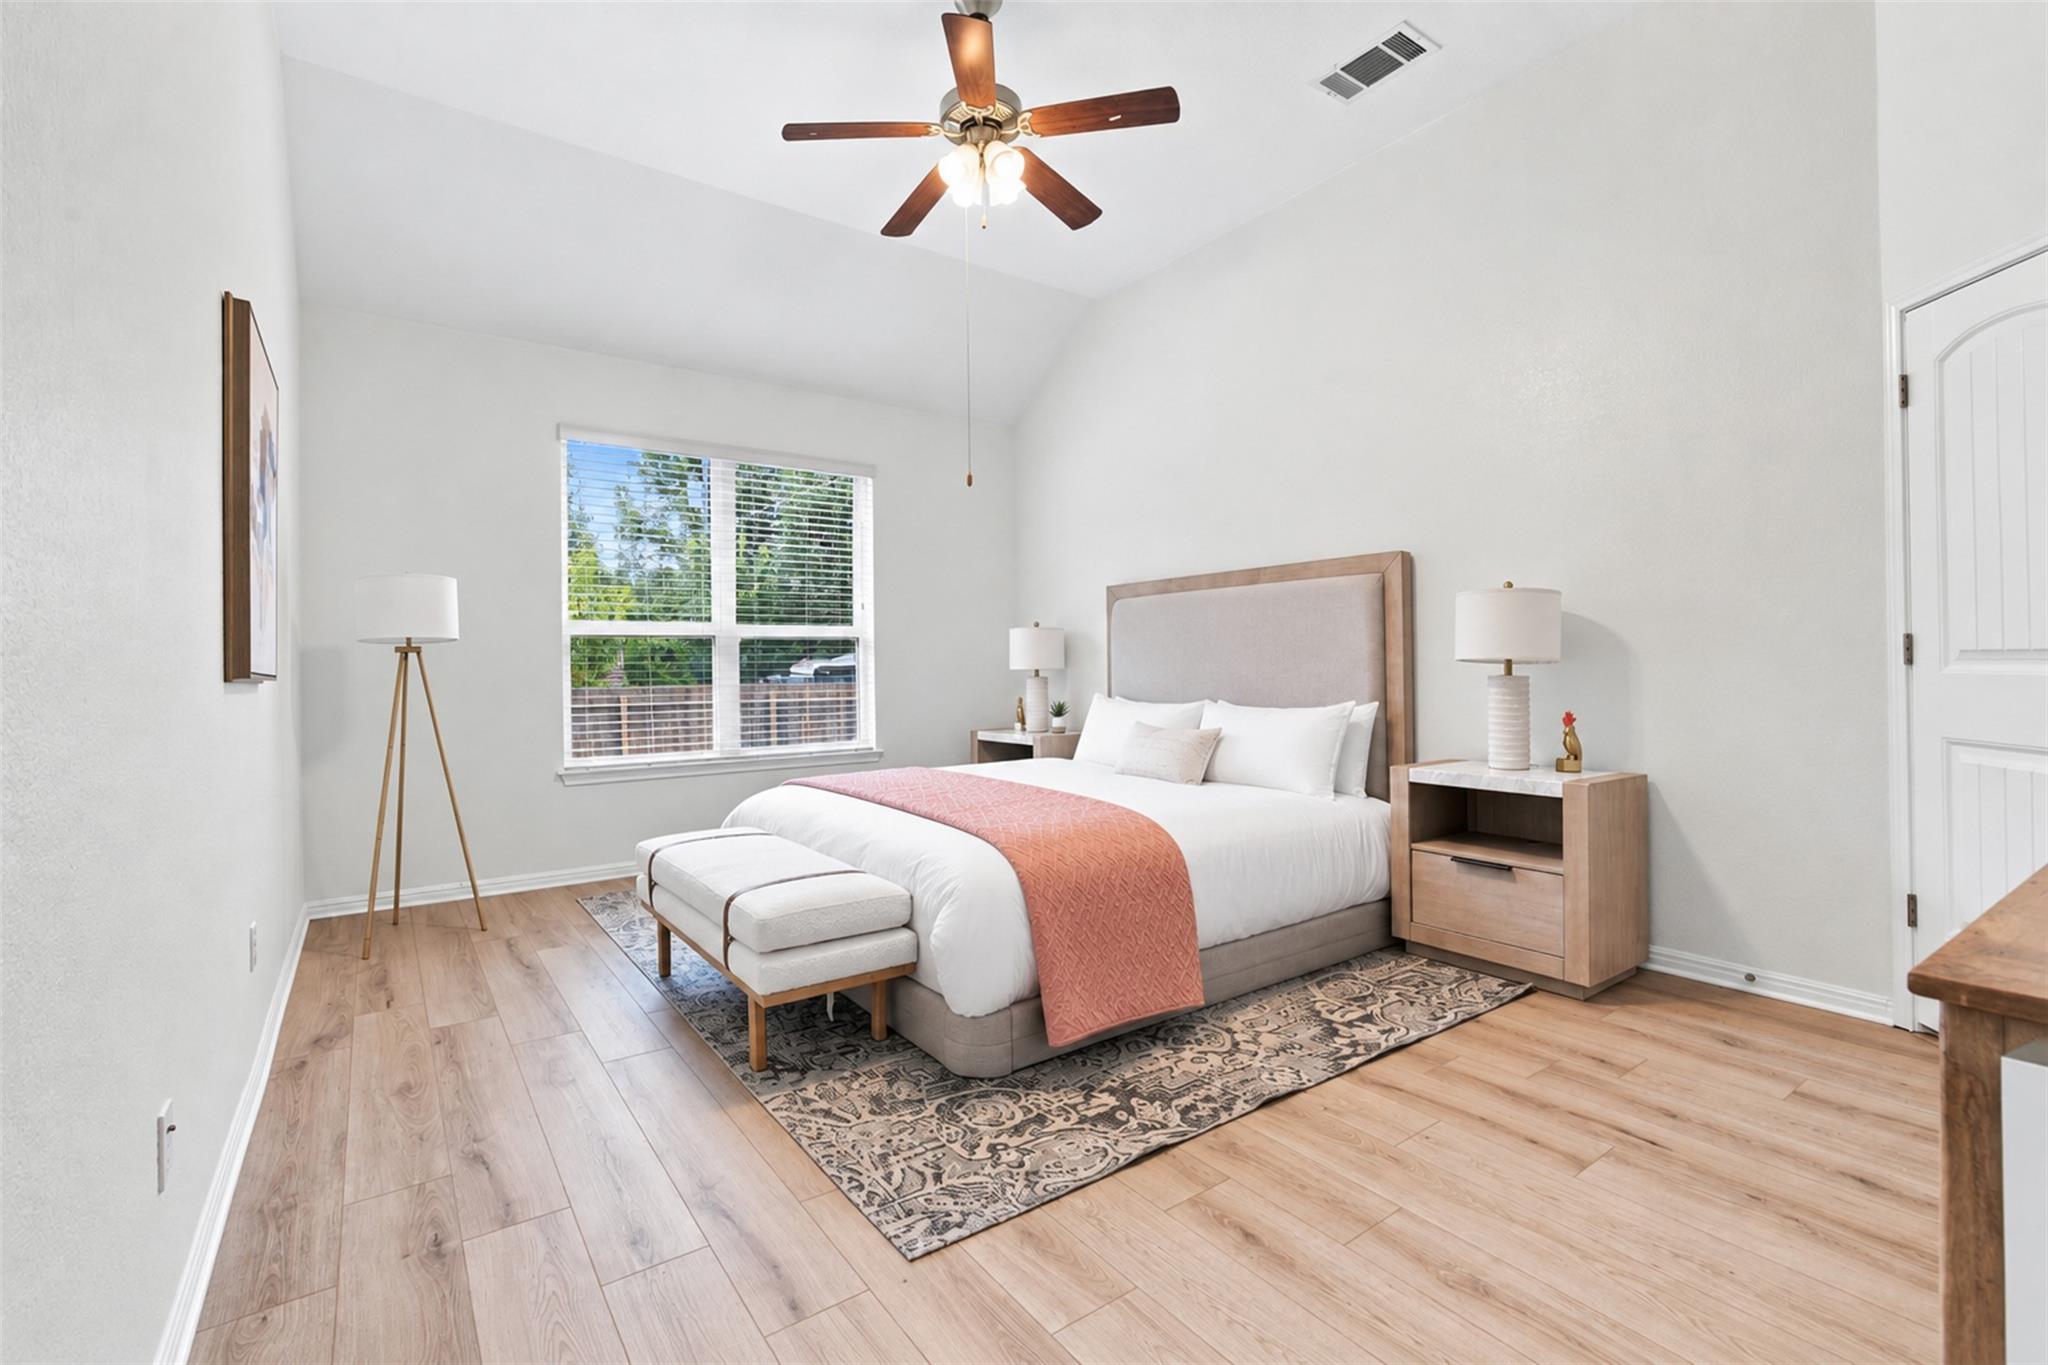
Staged bedroom with vaulted ceiling, ceiling fan, and a large bed with a coral throw.
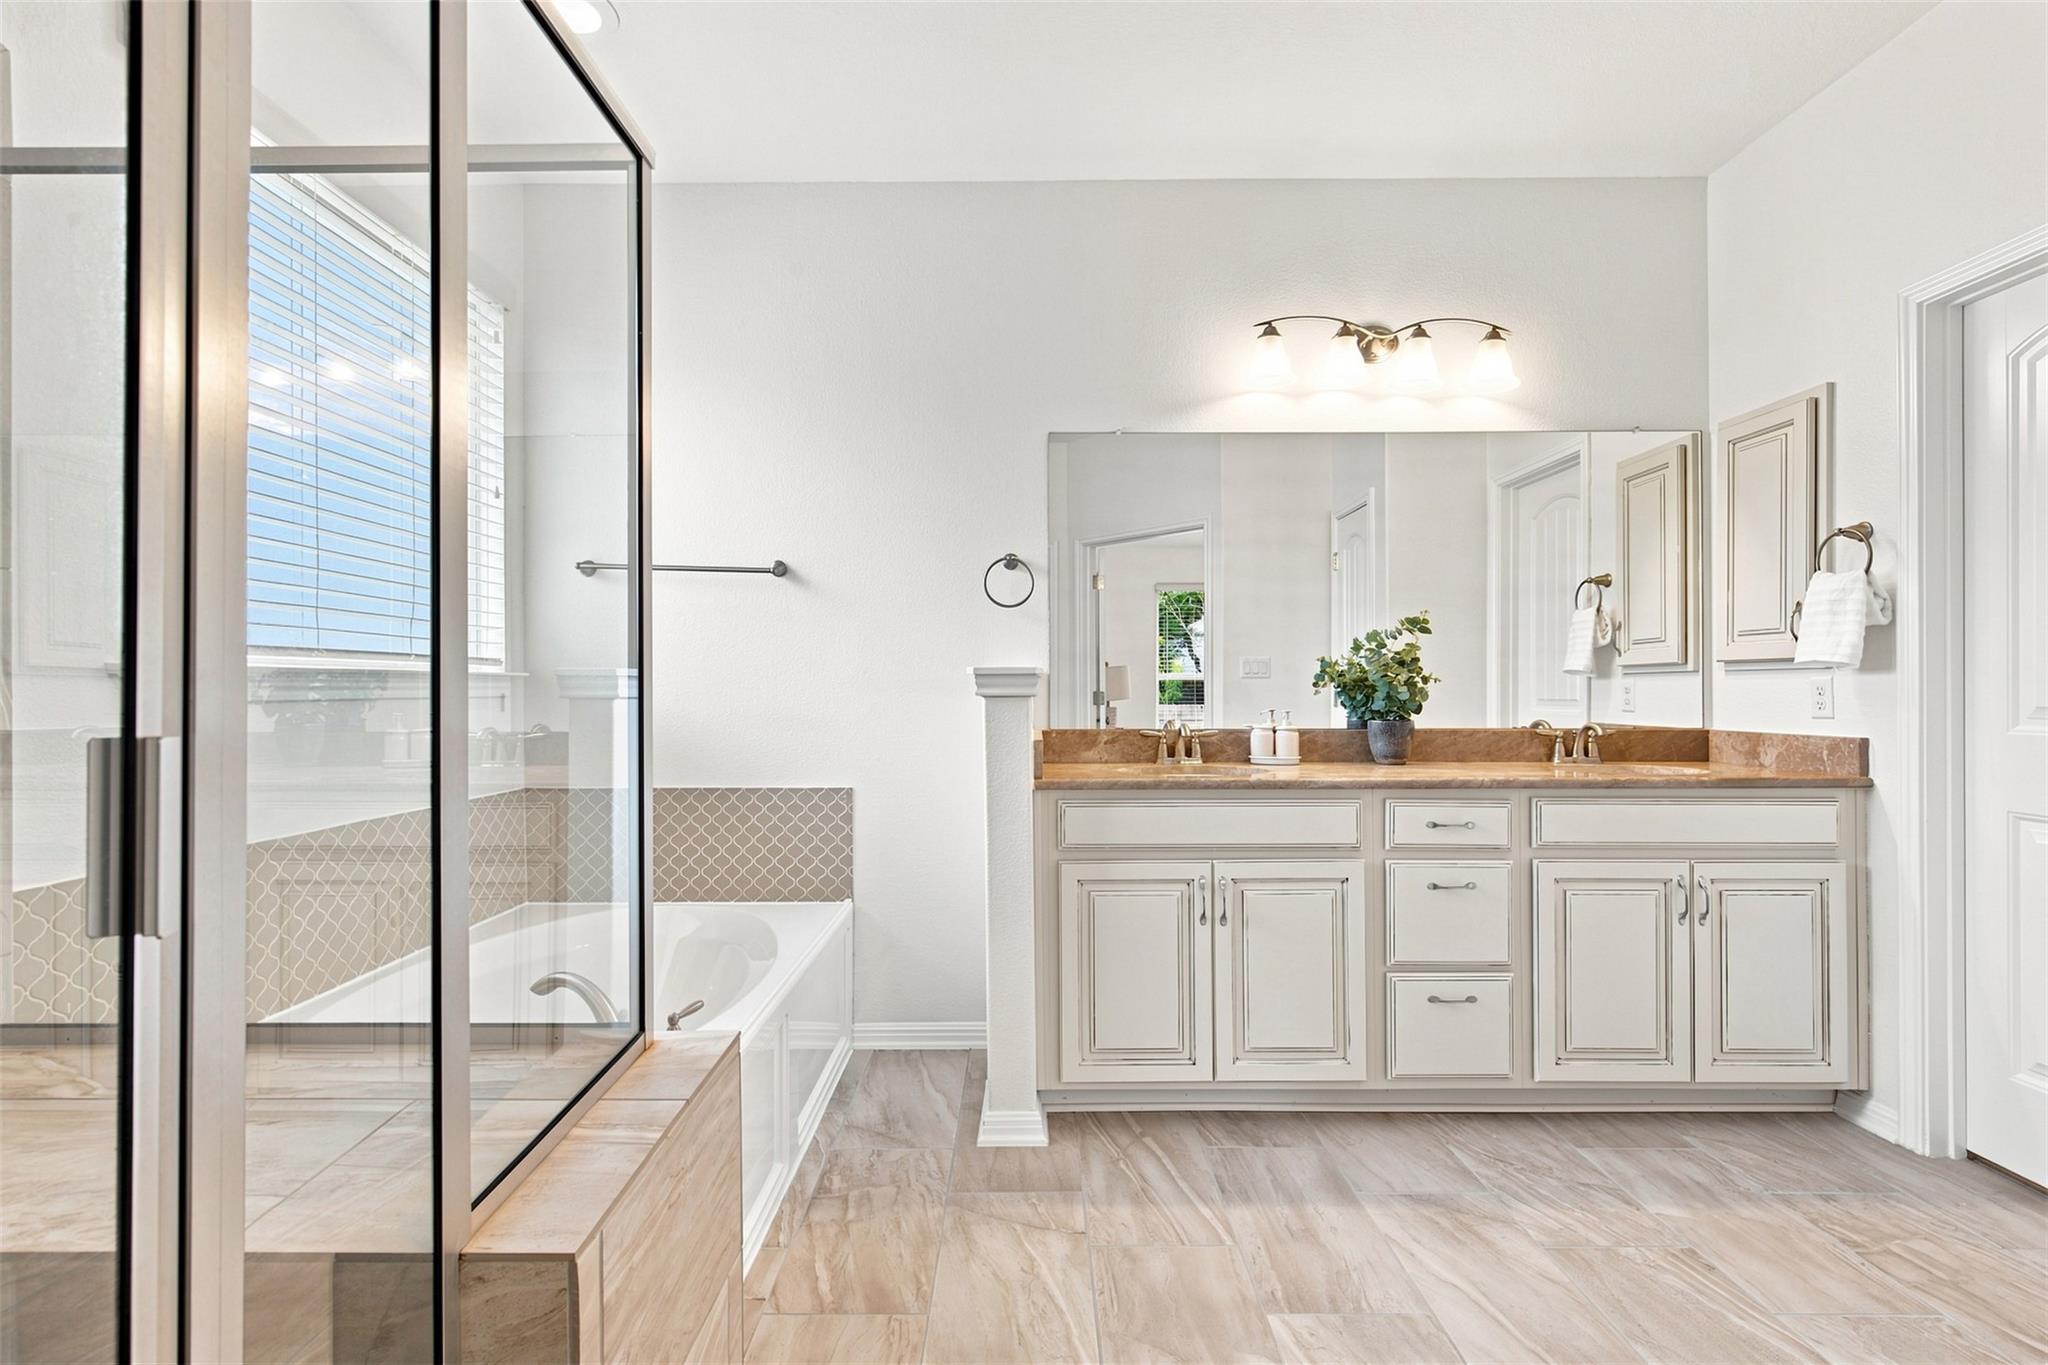
Primary bathroom with a double vanity and glass-enclosed tub and shower.
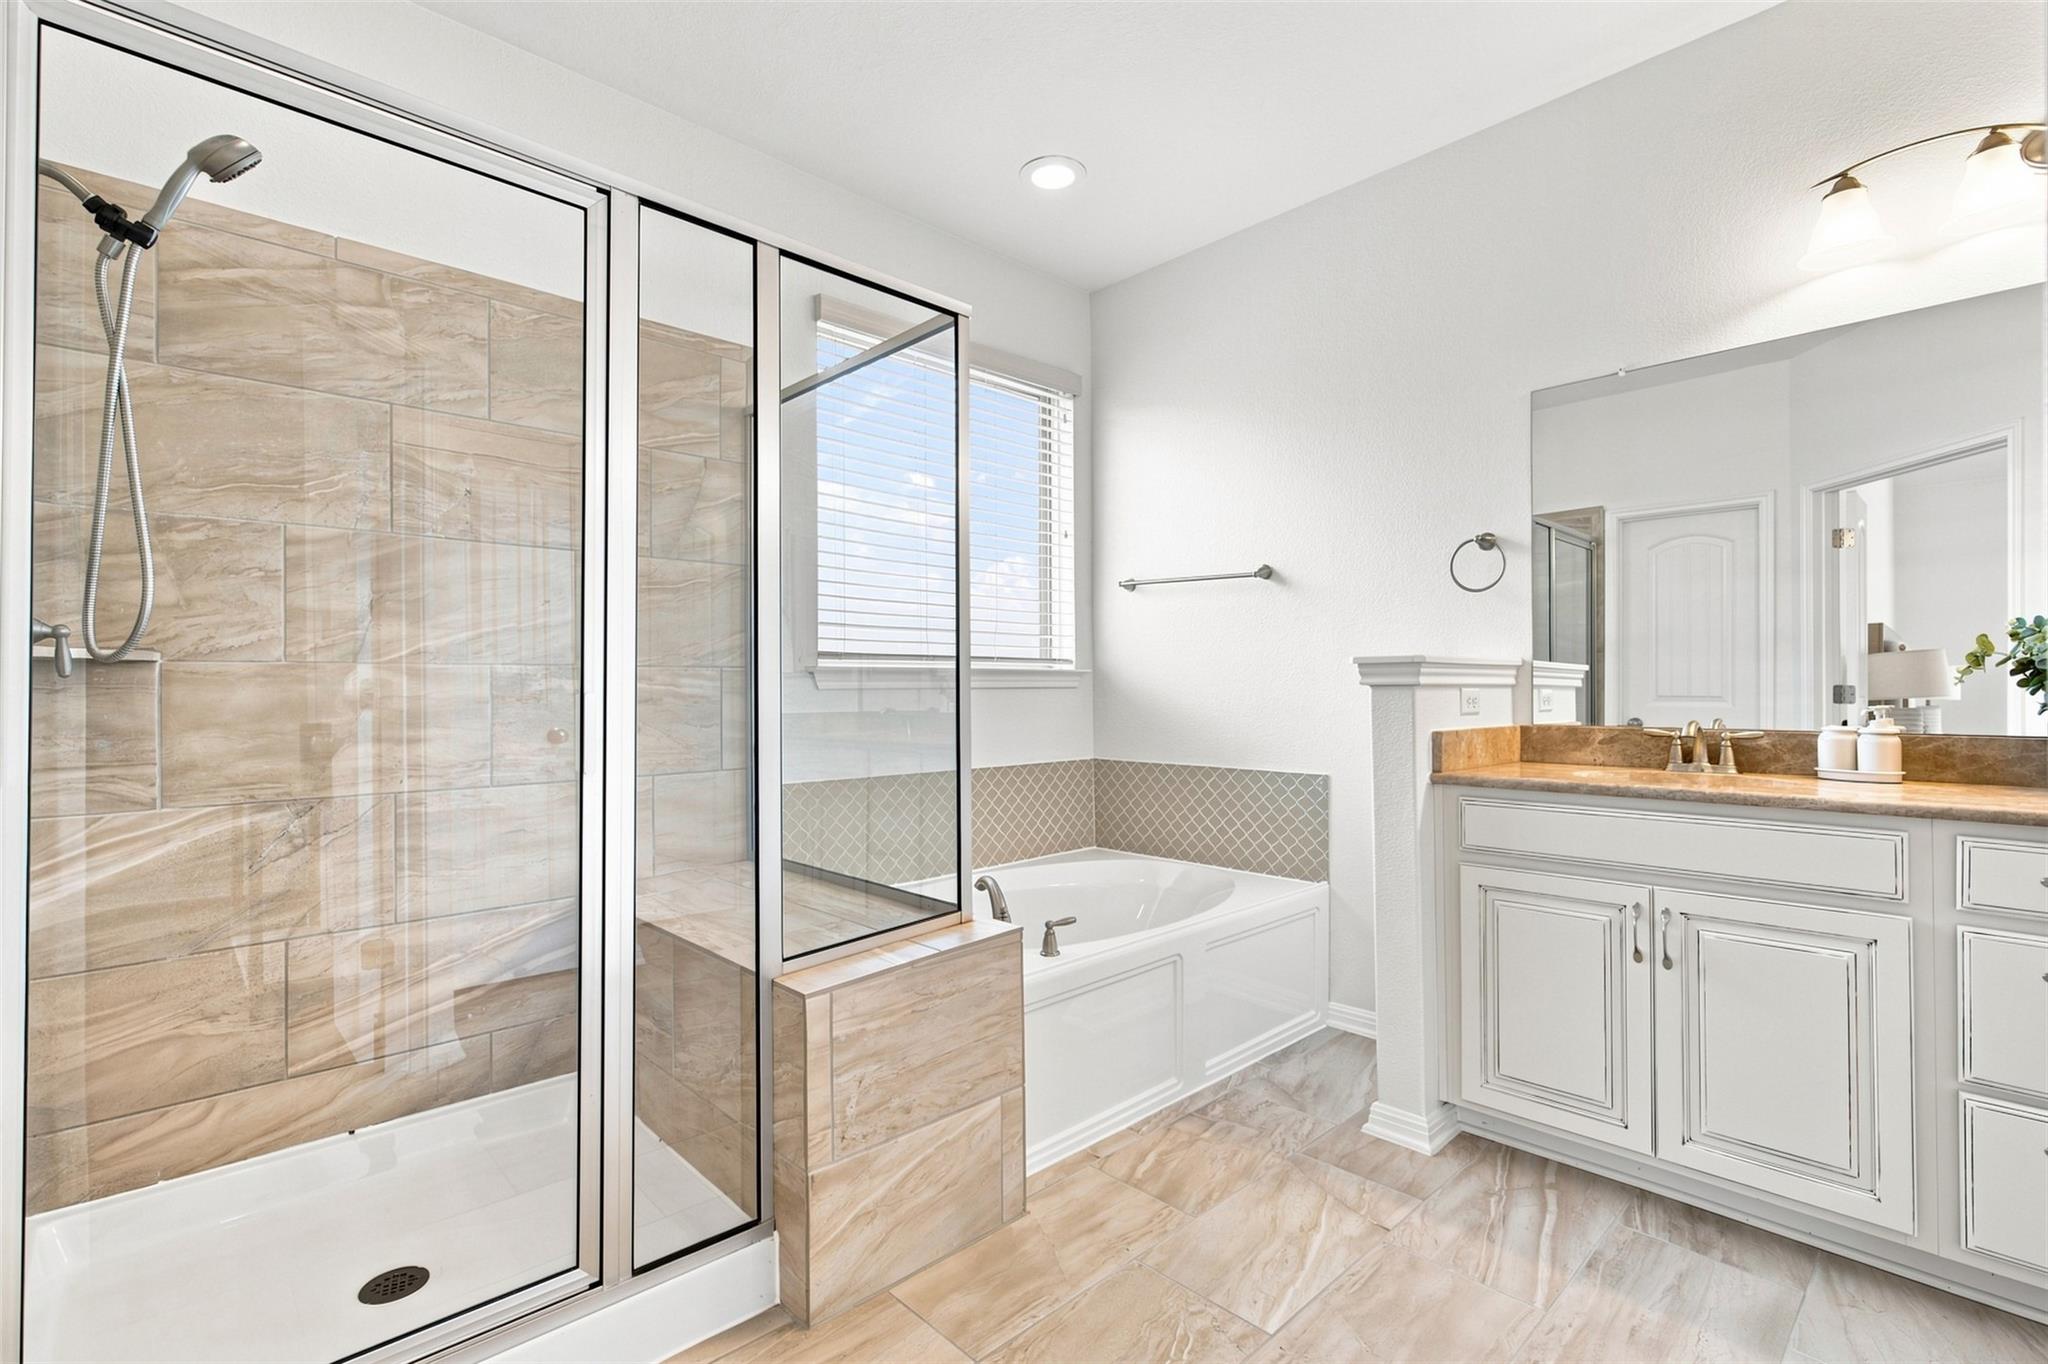
Bathroom with a glass-enclosed tiled shower, soaking tub, and white vanity.
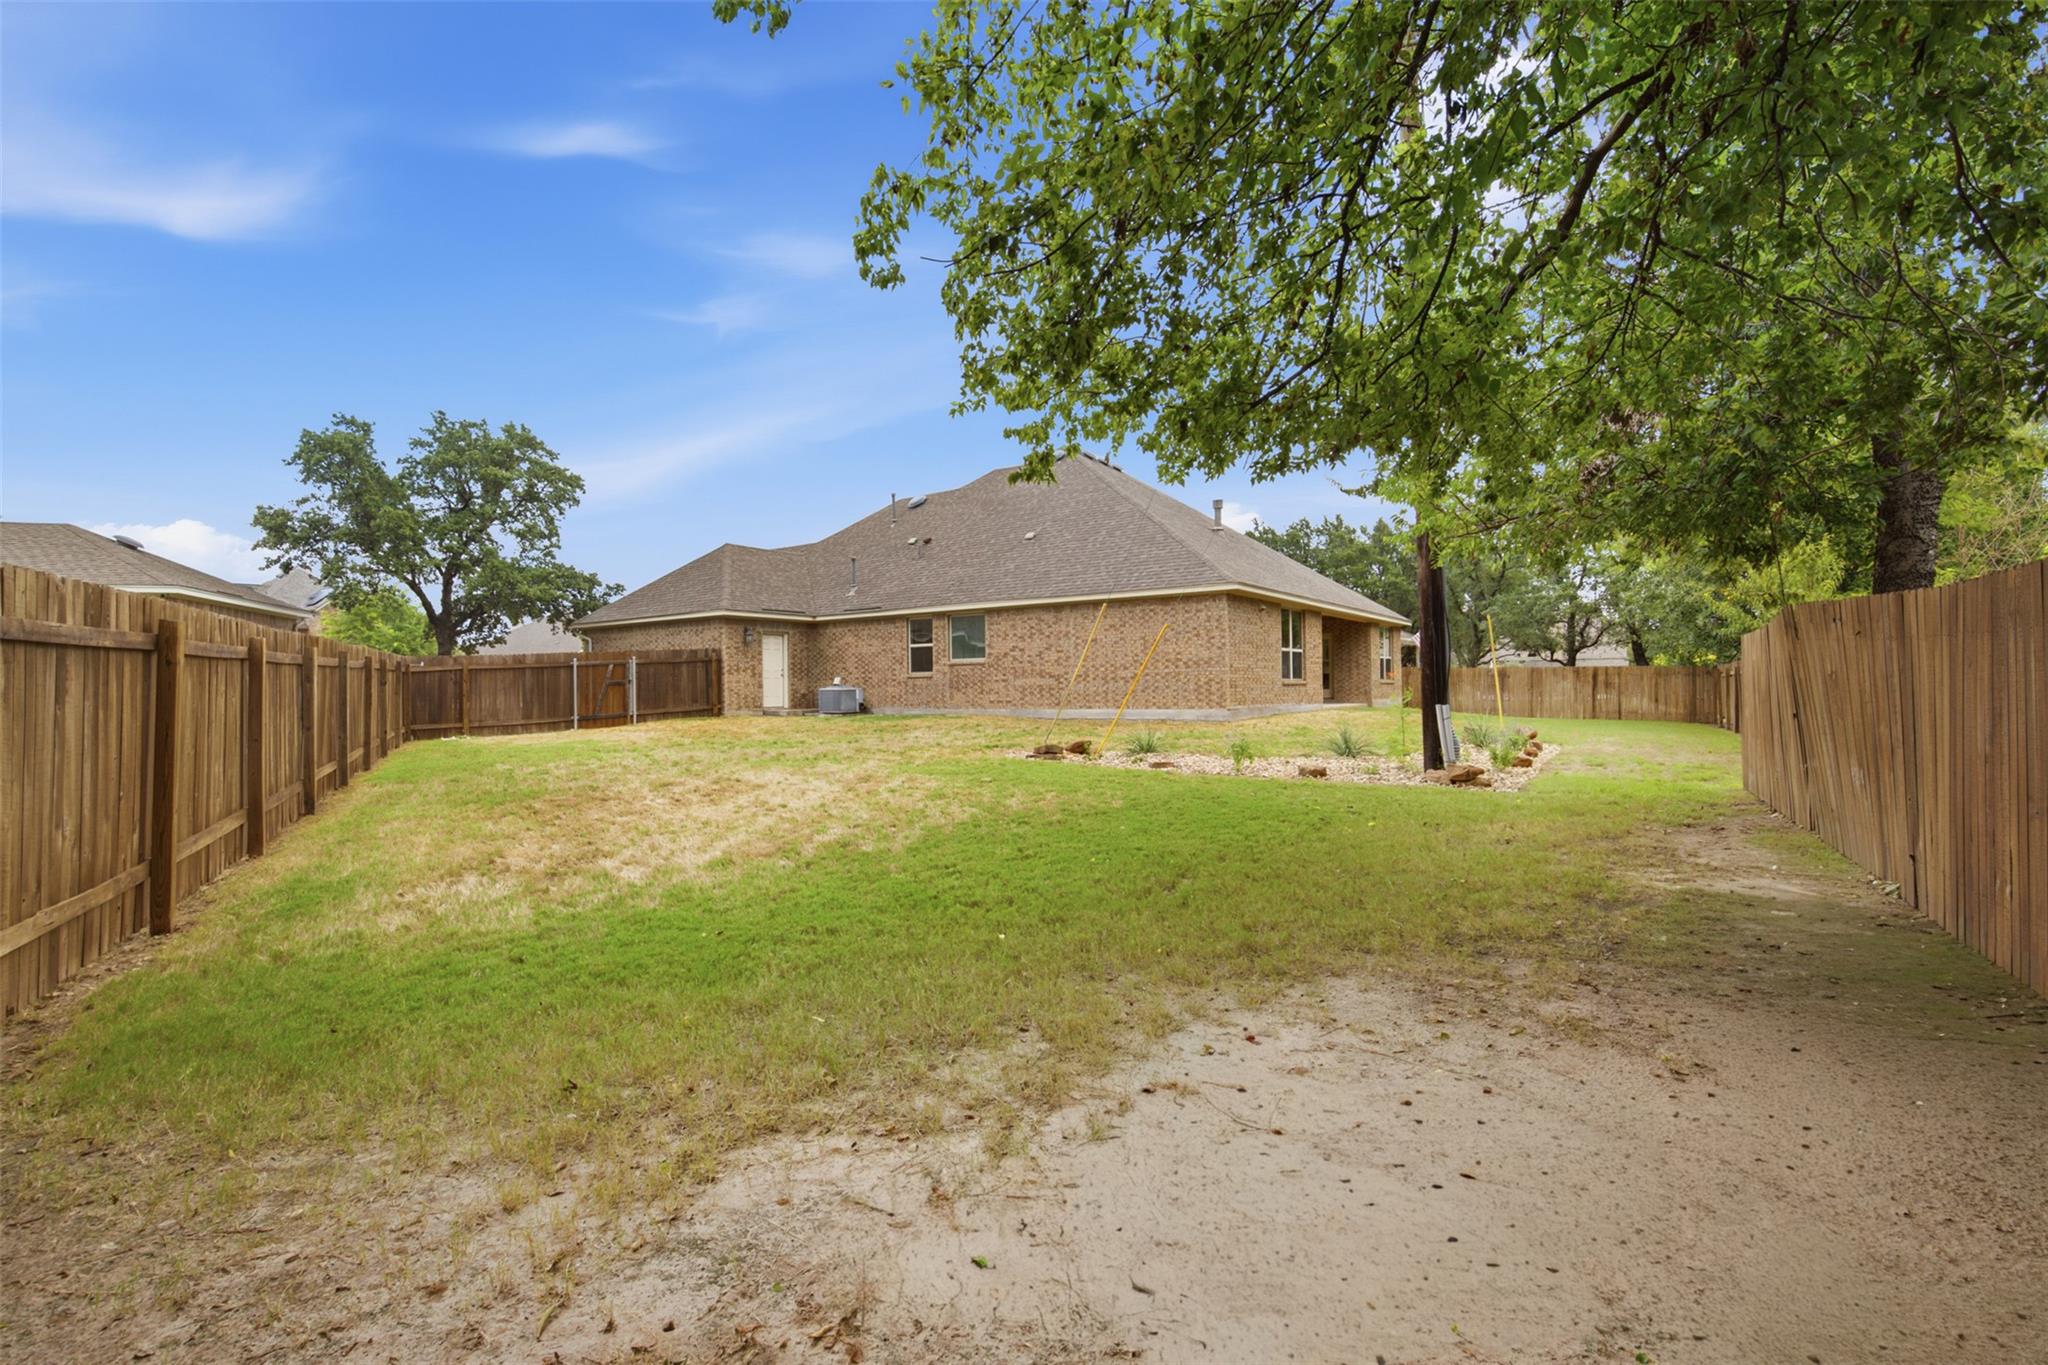
Brick house at the back of a fenced yard, with a broad lawn and covered patio.
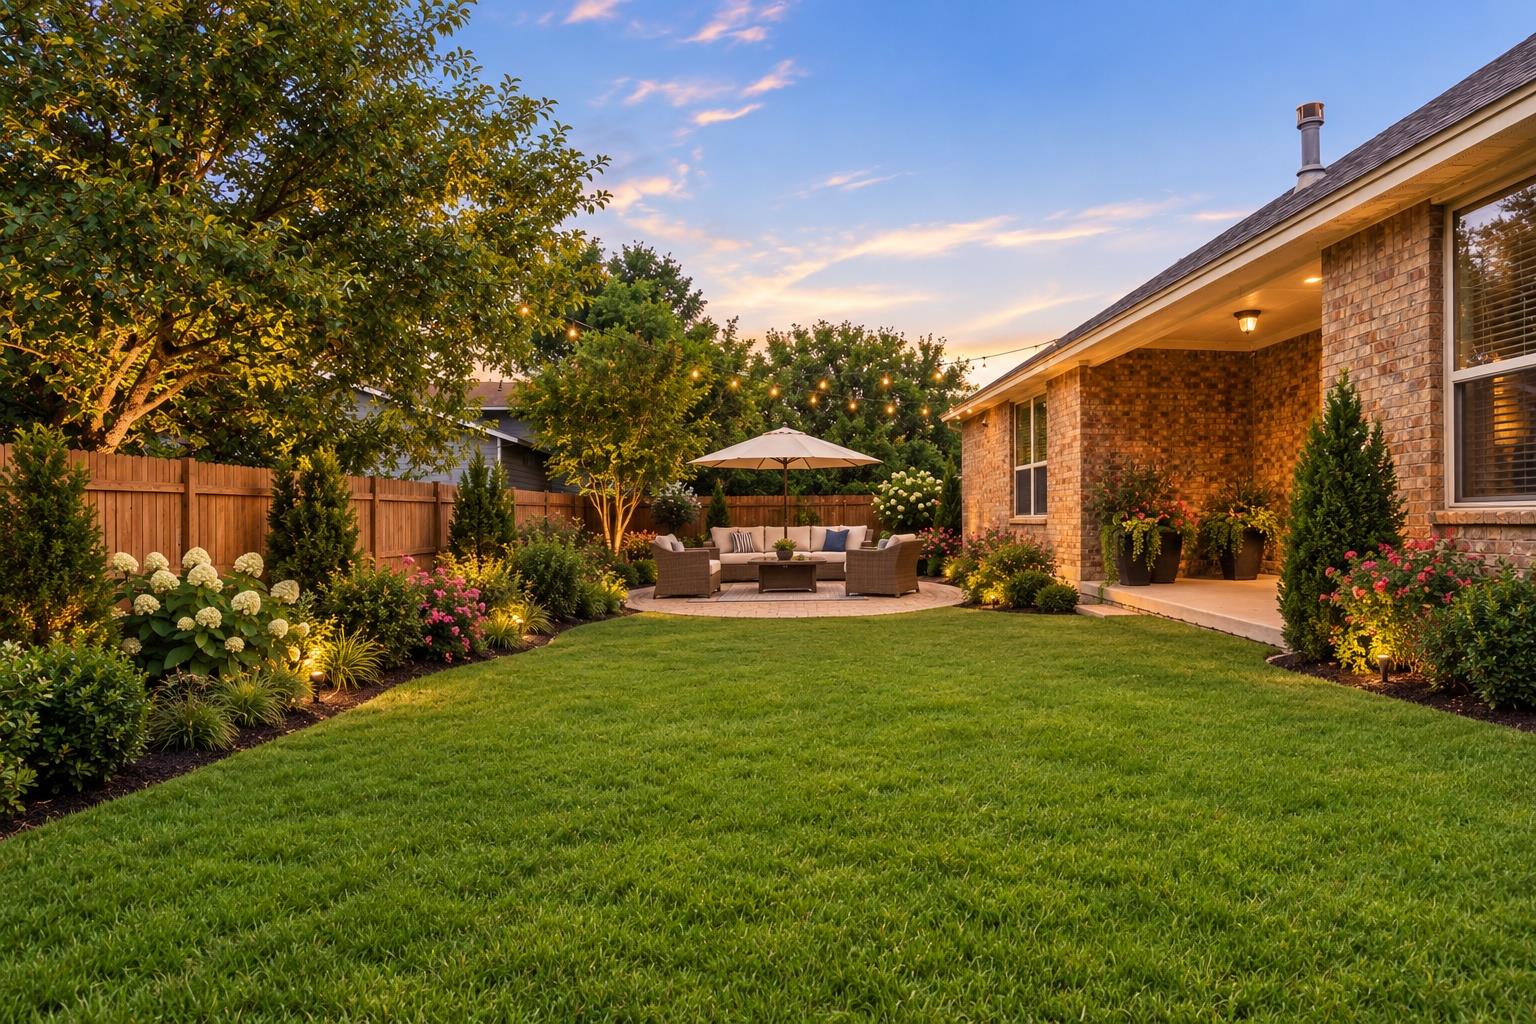
Backyard with a broad lawn, landscaped flower beds, and a furnished patio beneath an umbrella.
Fenced backyard with a tan brick house, mature trees, and a broad sandy patch in the lawn.
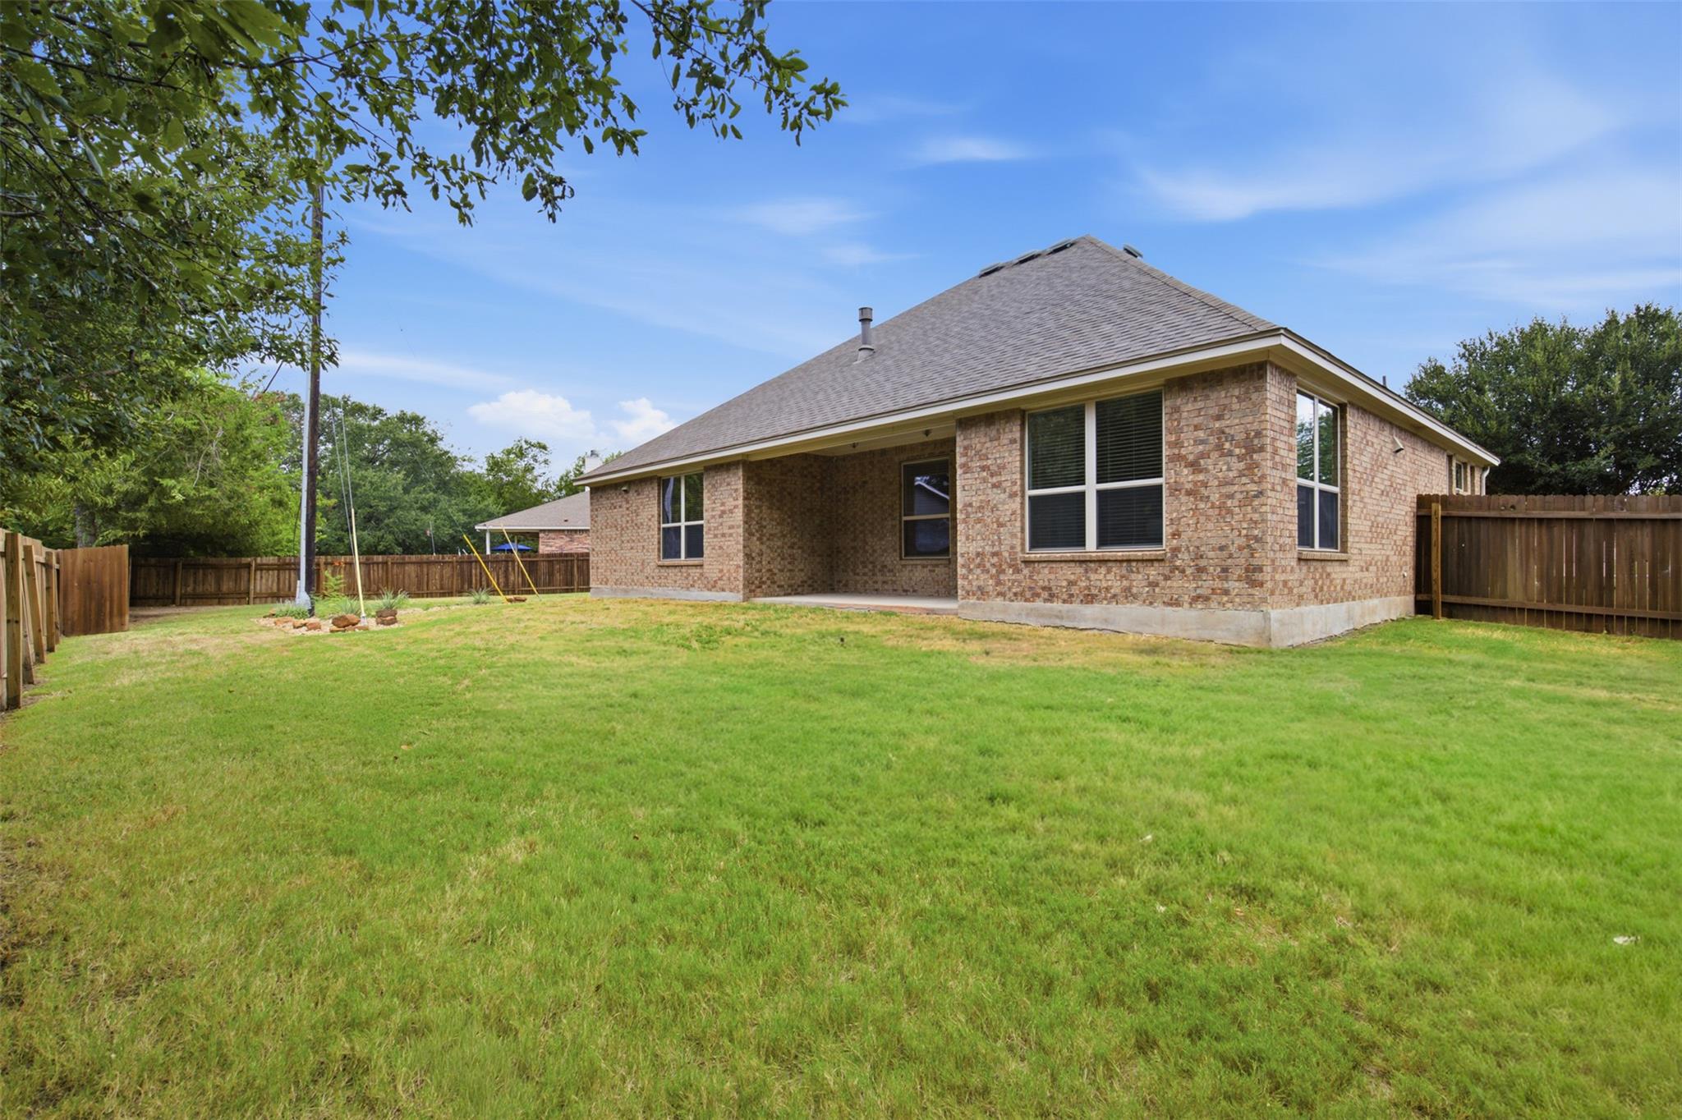
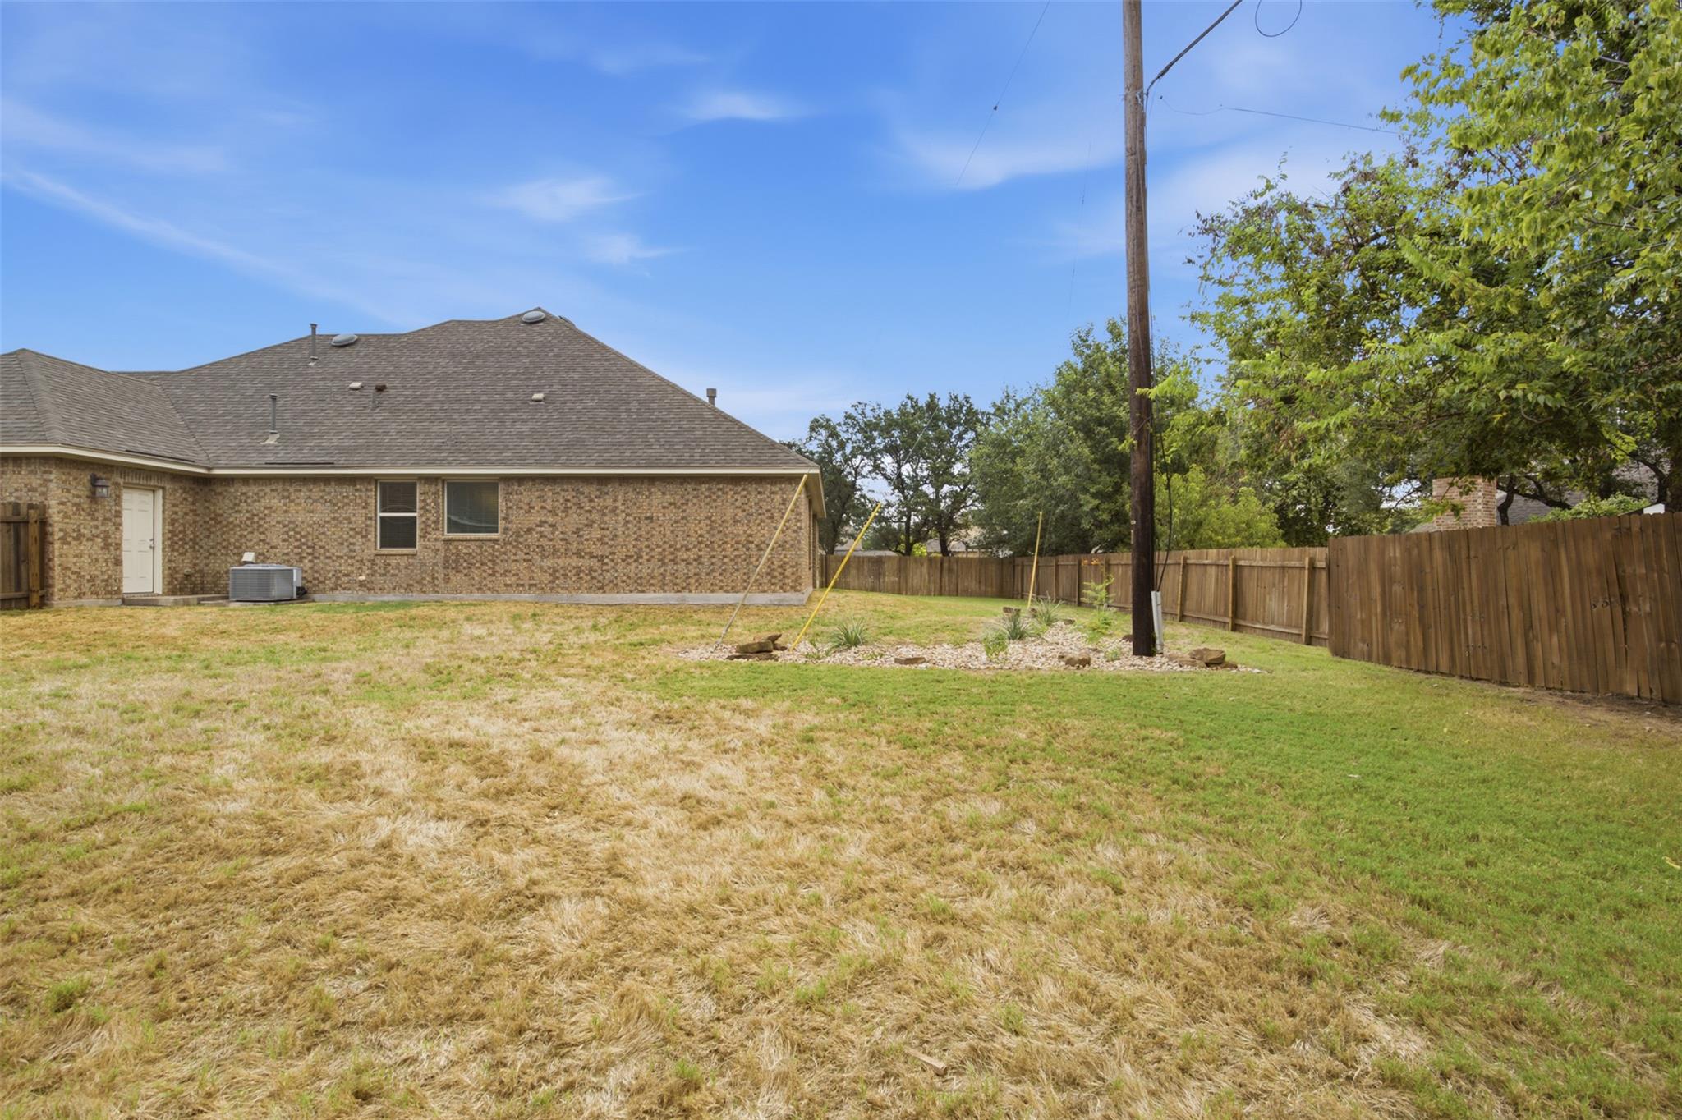
Brick home’s rear exterior and patchy fenced backyard with mature trees and a utility pole.
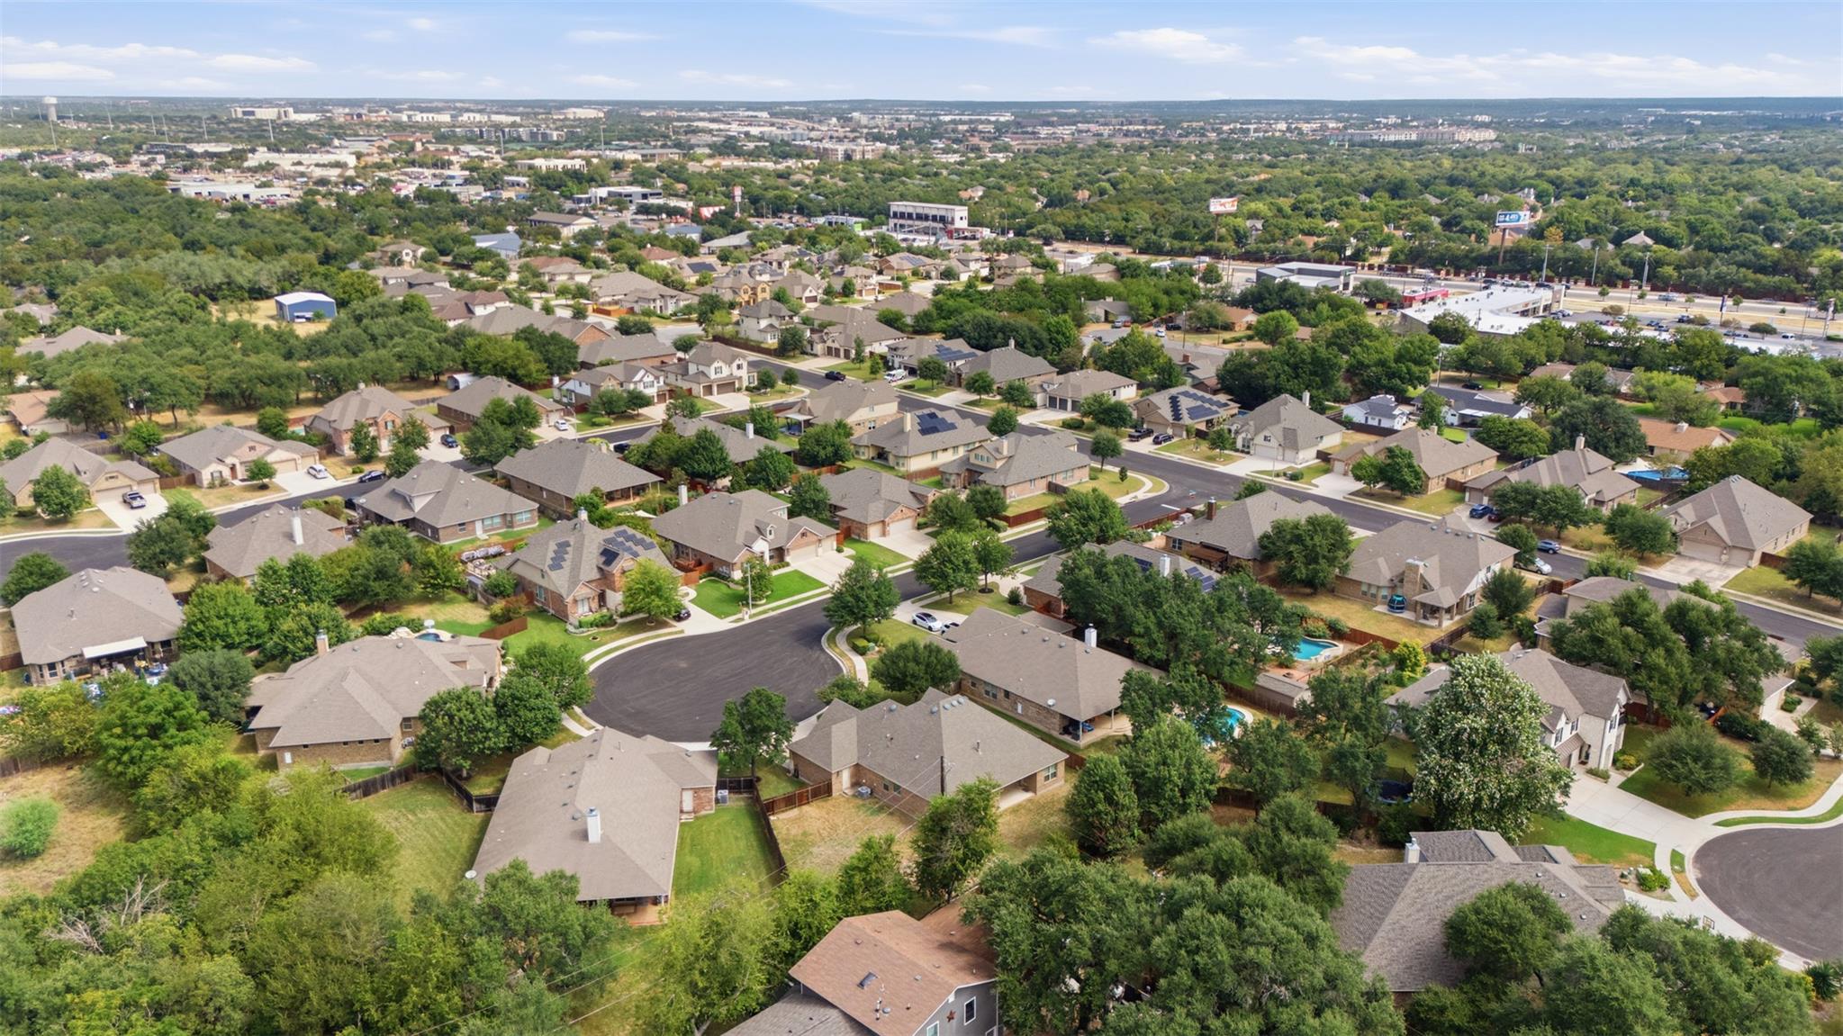
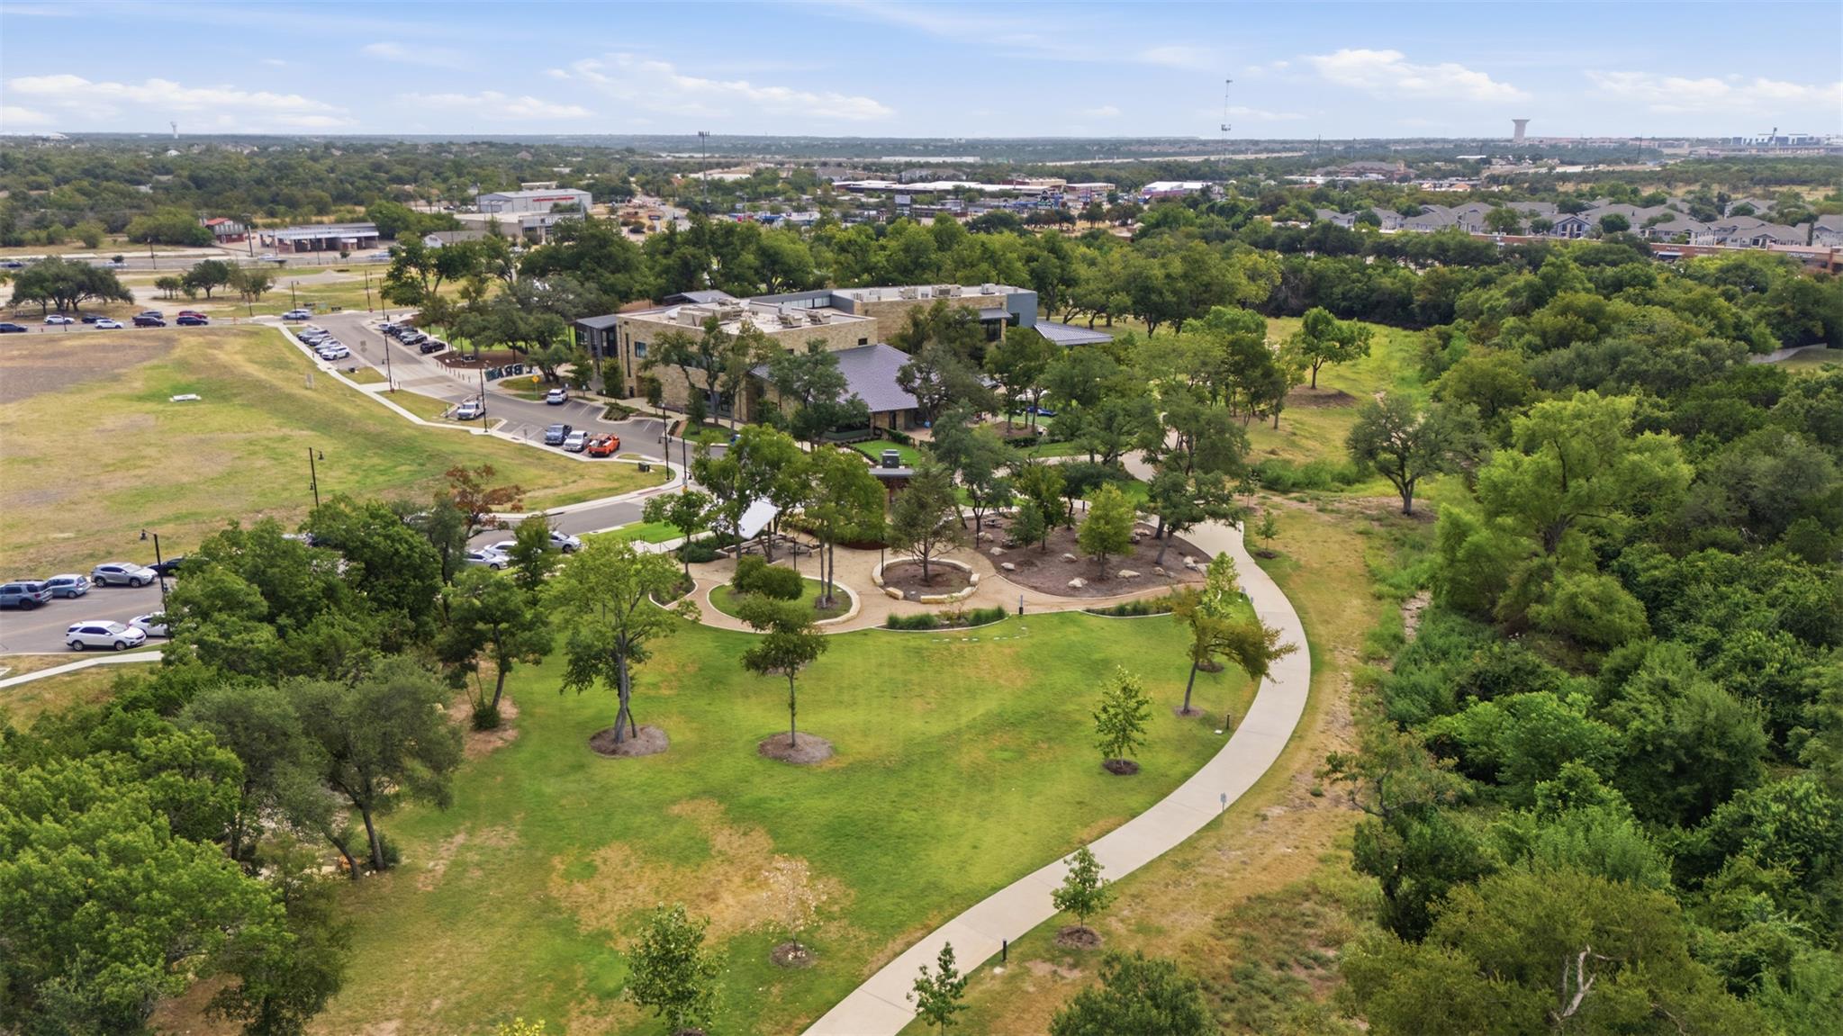
Aerial view of a leafy neighborhood with detached homes, curving streets, and commercial buildings in the distance.
Aerial view of a tree-filled neighborhood park with winding paths, open lawns, and nearby buildings.
The Bell District mural painted in bright waves across an exterior wall.
Floral mural on a building reads “CONNECT EXPLORE UNWIND.”
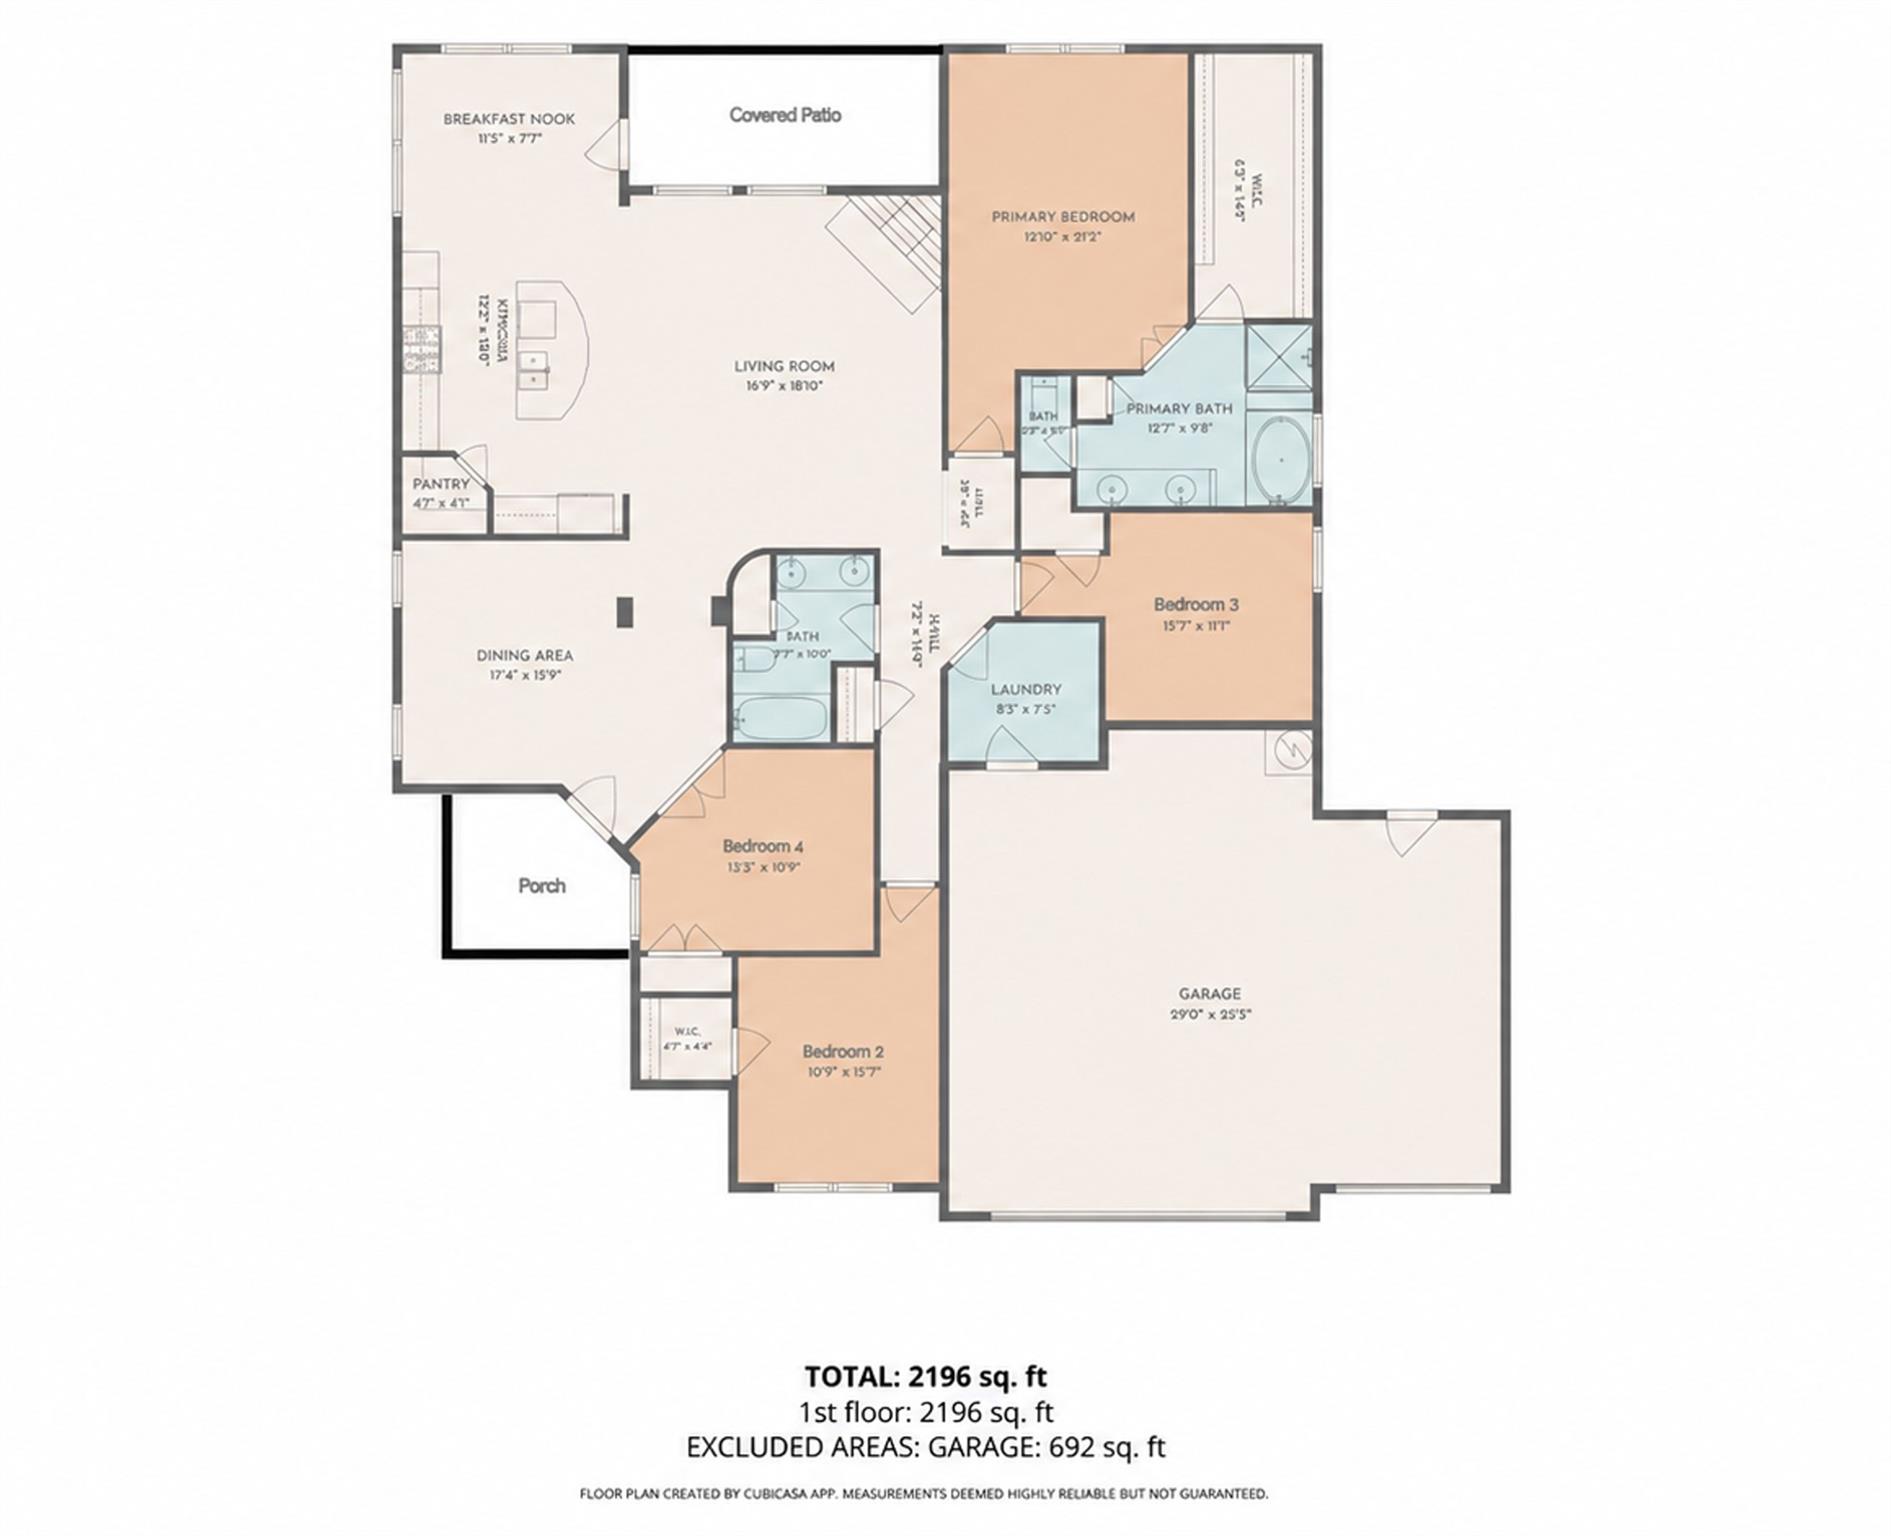
Floor plan showing four bedrooms, living and dining areas, covered patio, porch, and garage.
VIEW PHOTOS
Courtesy of Bramlett Partners, Ruth Powers Listing Contact: (512) 850-5717 
$595,000

406 Summer Vista CV

4 Beds 2 Baths 2,196 Sq.Ft. 0.29 Acres

Description

Tucked away on a quiet cul-de-sac in the sought-after Parkwest Estates, this beautifully maintained one-story home offers the rare combination of space, privacy and an enviable Cedar Park location. Set on a lot of more than a quarter acre, the home enjoys a peaceful neighborhood setting while putting some of Cedar Park's most popular destinations practically at your doorstep. Inside, hardwood flooring flows through the entry, dining room, family room and kitchen, creating a warm and timeless feel. The open kitchen is designed for both everyday living and entertaining, featuring a generous center island, granite countertops, built-in stainless-steel appliances and upgraded Level 5 cabinetry with a touch of french country. The family room centers around an attractive brick corner fireplace, creating an inviting gathering space. This spacious one-story floor plan offers easy living, while recent luxury plank vinyl flooring in the bedrooms adds a fresh, modern touch. A three-car garage provides exceptional storage and parking flexibility. Step outside to enjoy both a covered front porch and covered back porch, with plenty of room on the oversized lot to create your own outdoor retreat, garden, play space or entertaining area. And then there's the location. Parkwest Estates is a small, tucked-away pocket that feels wonderfully removed from the hustle and bustle, yet you're minutes from everything. Walk or easily access the Cedar Park Farmers Market, the vibrant Bell District and Cedar Park Public Library, with shopping, dining, entertainment and major commuter routes close by. Highway 183 and 183A make getting around the greater Austin area convenient, while Lakeline Station offers another transportation option. Quiet neighborhood. A location that puts you close to the best of Cedar Park. This is the kind of home that offers both everyday comfort and the lifestyle buyers are looking for today. Generous lot. One story living. Great price.

Share Property

Location

406 Summer Vista CV, Cedar Park, TX 78613

Status

For Sale
image

Schedule a Showing

We would love to show you our beautiful property. Please select your preferred date and time below. An agent will be in touch shortly to confirm your appointment.

Schedule a Showing

We would love to show you our beautiful property. Please select your preferred date and time below. An agent will be in touch shortly to confirm your appointment.
Thank you for your interest in 406 Summer Vista CV, Cedar Park, TX 78613. We are reviewing your request and will be in touch shortly!
Ruth E. Powers

Ruth E. Powers

TITLE

Realtor®, MBA, ABR, CLHMS, SRES

Evonne Gottsch

Evonne Gottsch

TITLE

Realtor®, CNE 

Cedar Park

Welcome to Cedar Park, Texas Experience the perfect balance of suburban charm and commercial growth in Cedar Park! Located approximately 17 miles from downtown Austin. Cedar Park is a rapidly growing suburb known for its welcoming community, lush parks, and thriving business environment. The area is popular with families, young professionals, and entrepreneurs looking to enjoy a suburban lifestyle with urban amenities nearby.

360 Virtual Tour

Take a tour of this property

Property Amenities

View additional property information below.
Interior
Fireplace Family Room
Appliances Built-In Oven(s), Gas Cooktop, Dishwasher, Disposal, Exhaust Fan, Microwave, Self Cleaning Oven, Gas Water Heater
Flooring Laminate, Tile, Wood
Total Bedrooms: 4
Full Bathrooms: 2
Other Interior Features Ceiling Fan(s), High Ceilings, Granite Counters, Stone Counters, Double Vanity, Entrance Foyer, Kitchen Island, Multiple Dining Areas, No Interior Steps, Open Floorplan, Pantry, Primary Bedroom on Main, Recessed Lighting, Study/Home Office, Walk-In Closet(s)
Area & Lot
Lot Area 0.29 Acres
Living area 2,196 Sq.Ft.
MLS® ID 5974998
Year Built 2016
School District Leander ISD
High School Vista Ridge
Middle School Artie L Henry
Elementary School Westside
Water Frontage None
View Description None
Type Residential
Status For Sale
Exterior
Stories 1
Pool None
Air conditioning Central Air
Heat type Central
Disability Features None
Water Source Public
Garage Space 3.0
Sewer Public Sewer
Other Exterior Features No Exterior Steps
Parking Attached, Garage Door Opener
Lot Features Back Yard, City Lot, Cul-De-Sac, Curbs, Landscaped, Level, Sprinklers In Front, Sprinkler - In-ground
Roof Composition
Utilities Electricity Available, Natural Gas Available
Finance
Sales Price $595,000
HOA Fees $170 quarterly
Real Estate Tax $12,985 yearly

Work With Us

Follow Us On Instagram