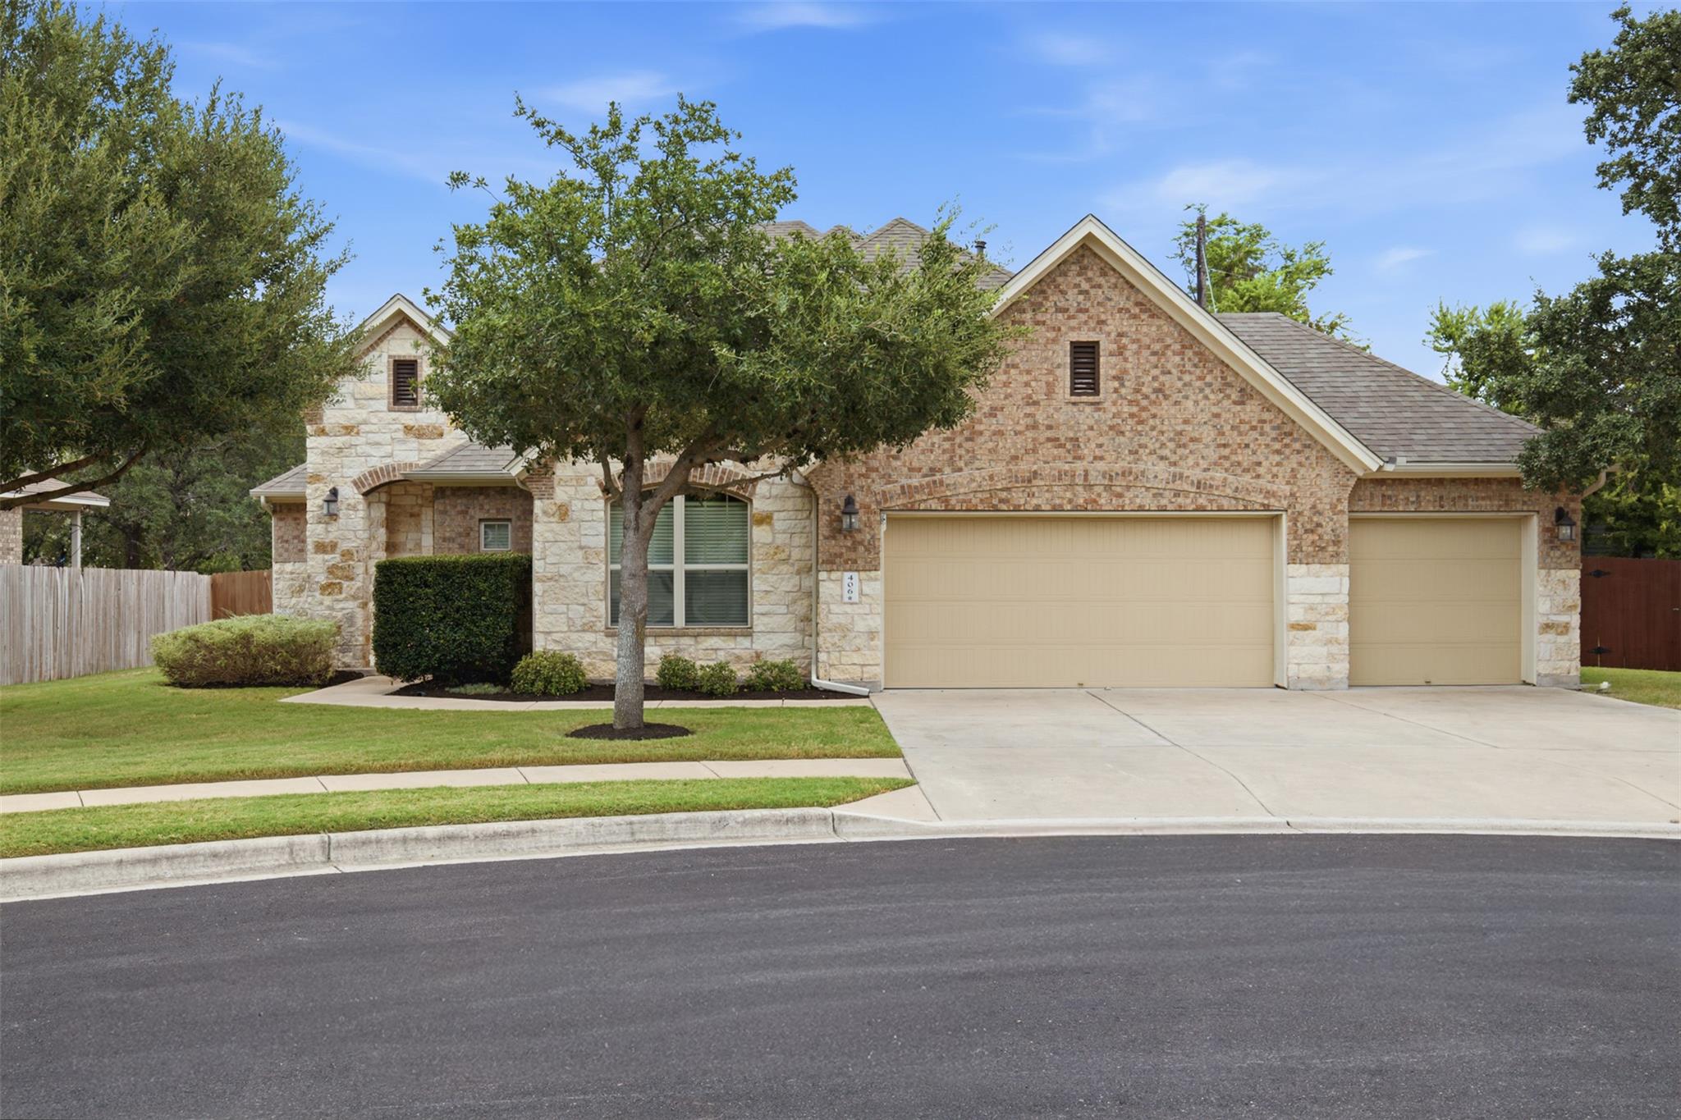
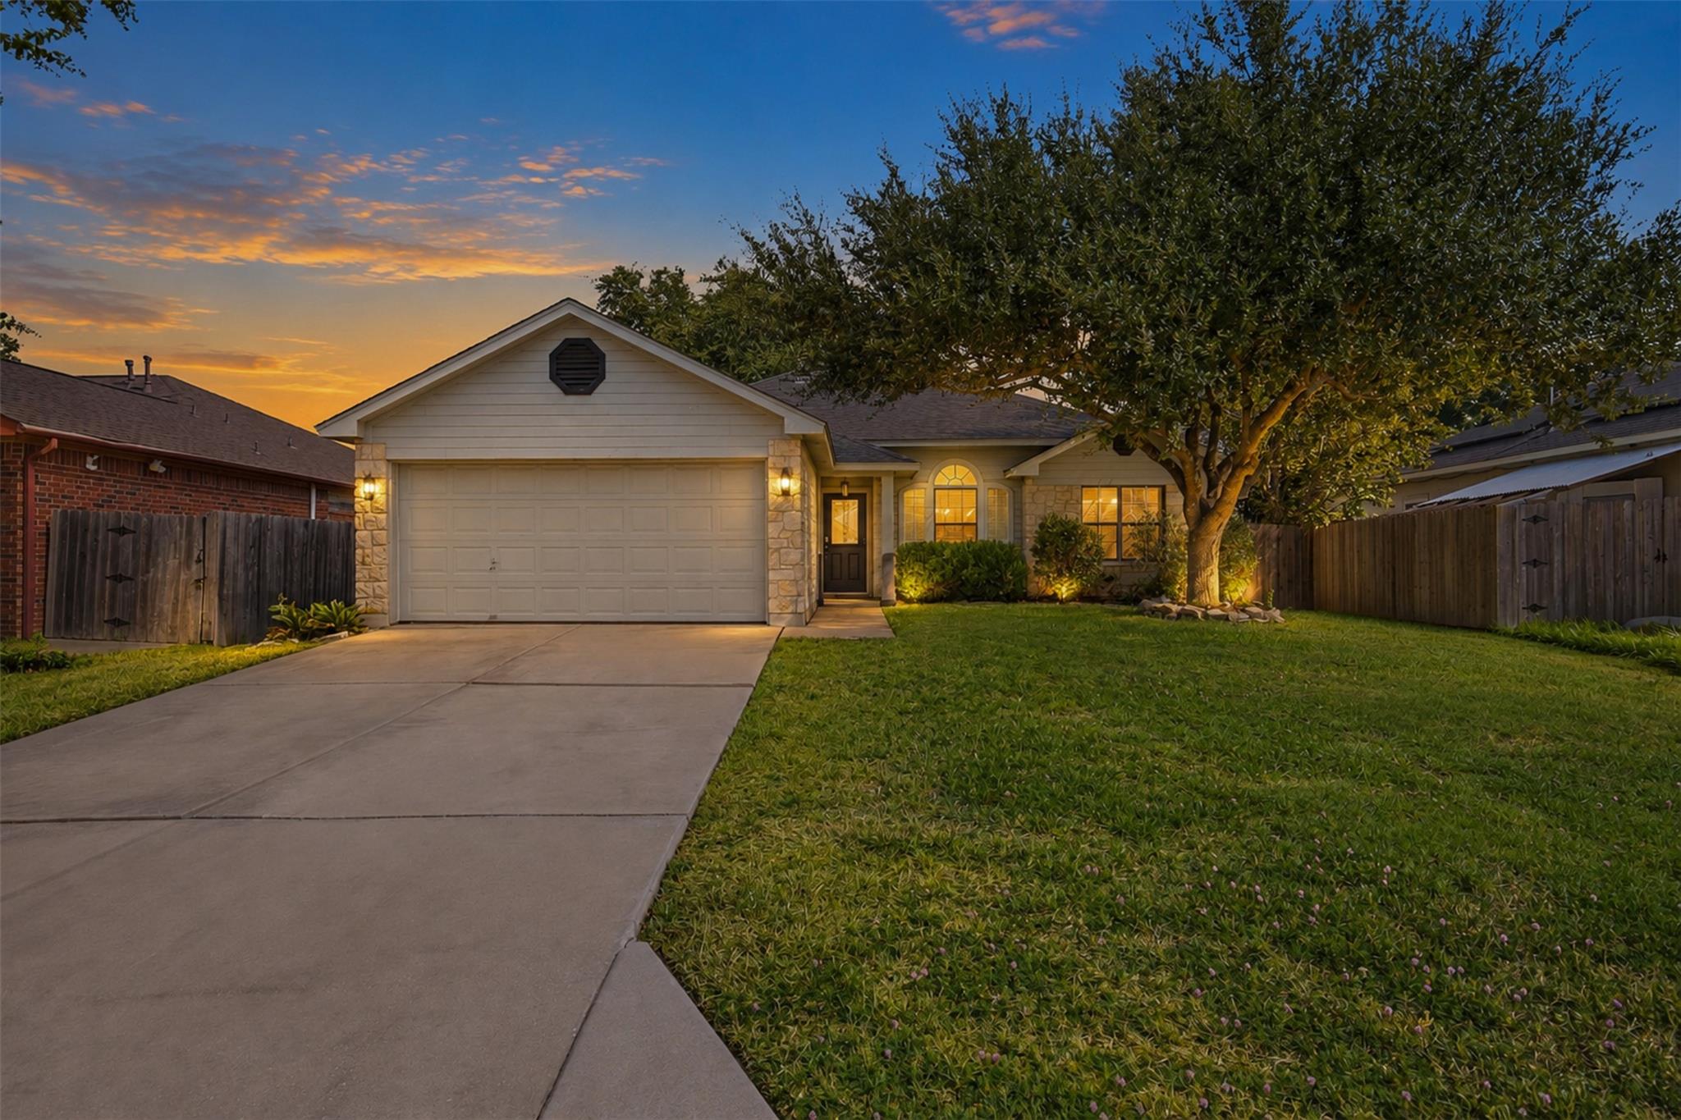
Single-story stone house with a metal roof, two-car garage, and mature trees shading the lawn.
Open-plan living room with hardwood floors, vaulted ceiling, blue sofa, and wood-trimmed kitchen.
Dining room with a dark wood table, hardwood floors, and windows overlooking a leafy patio.
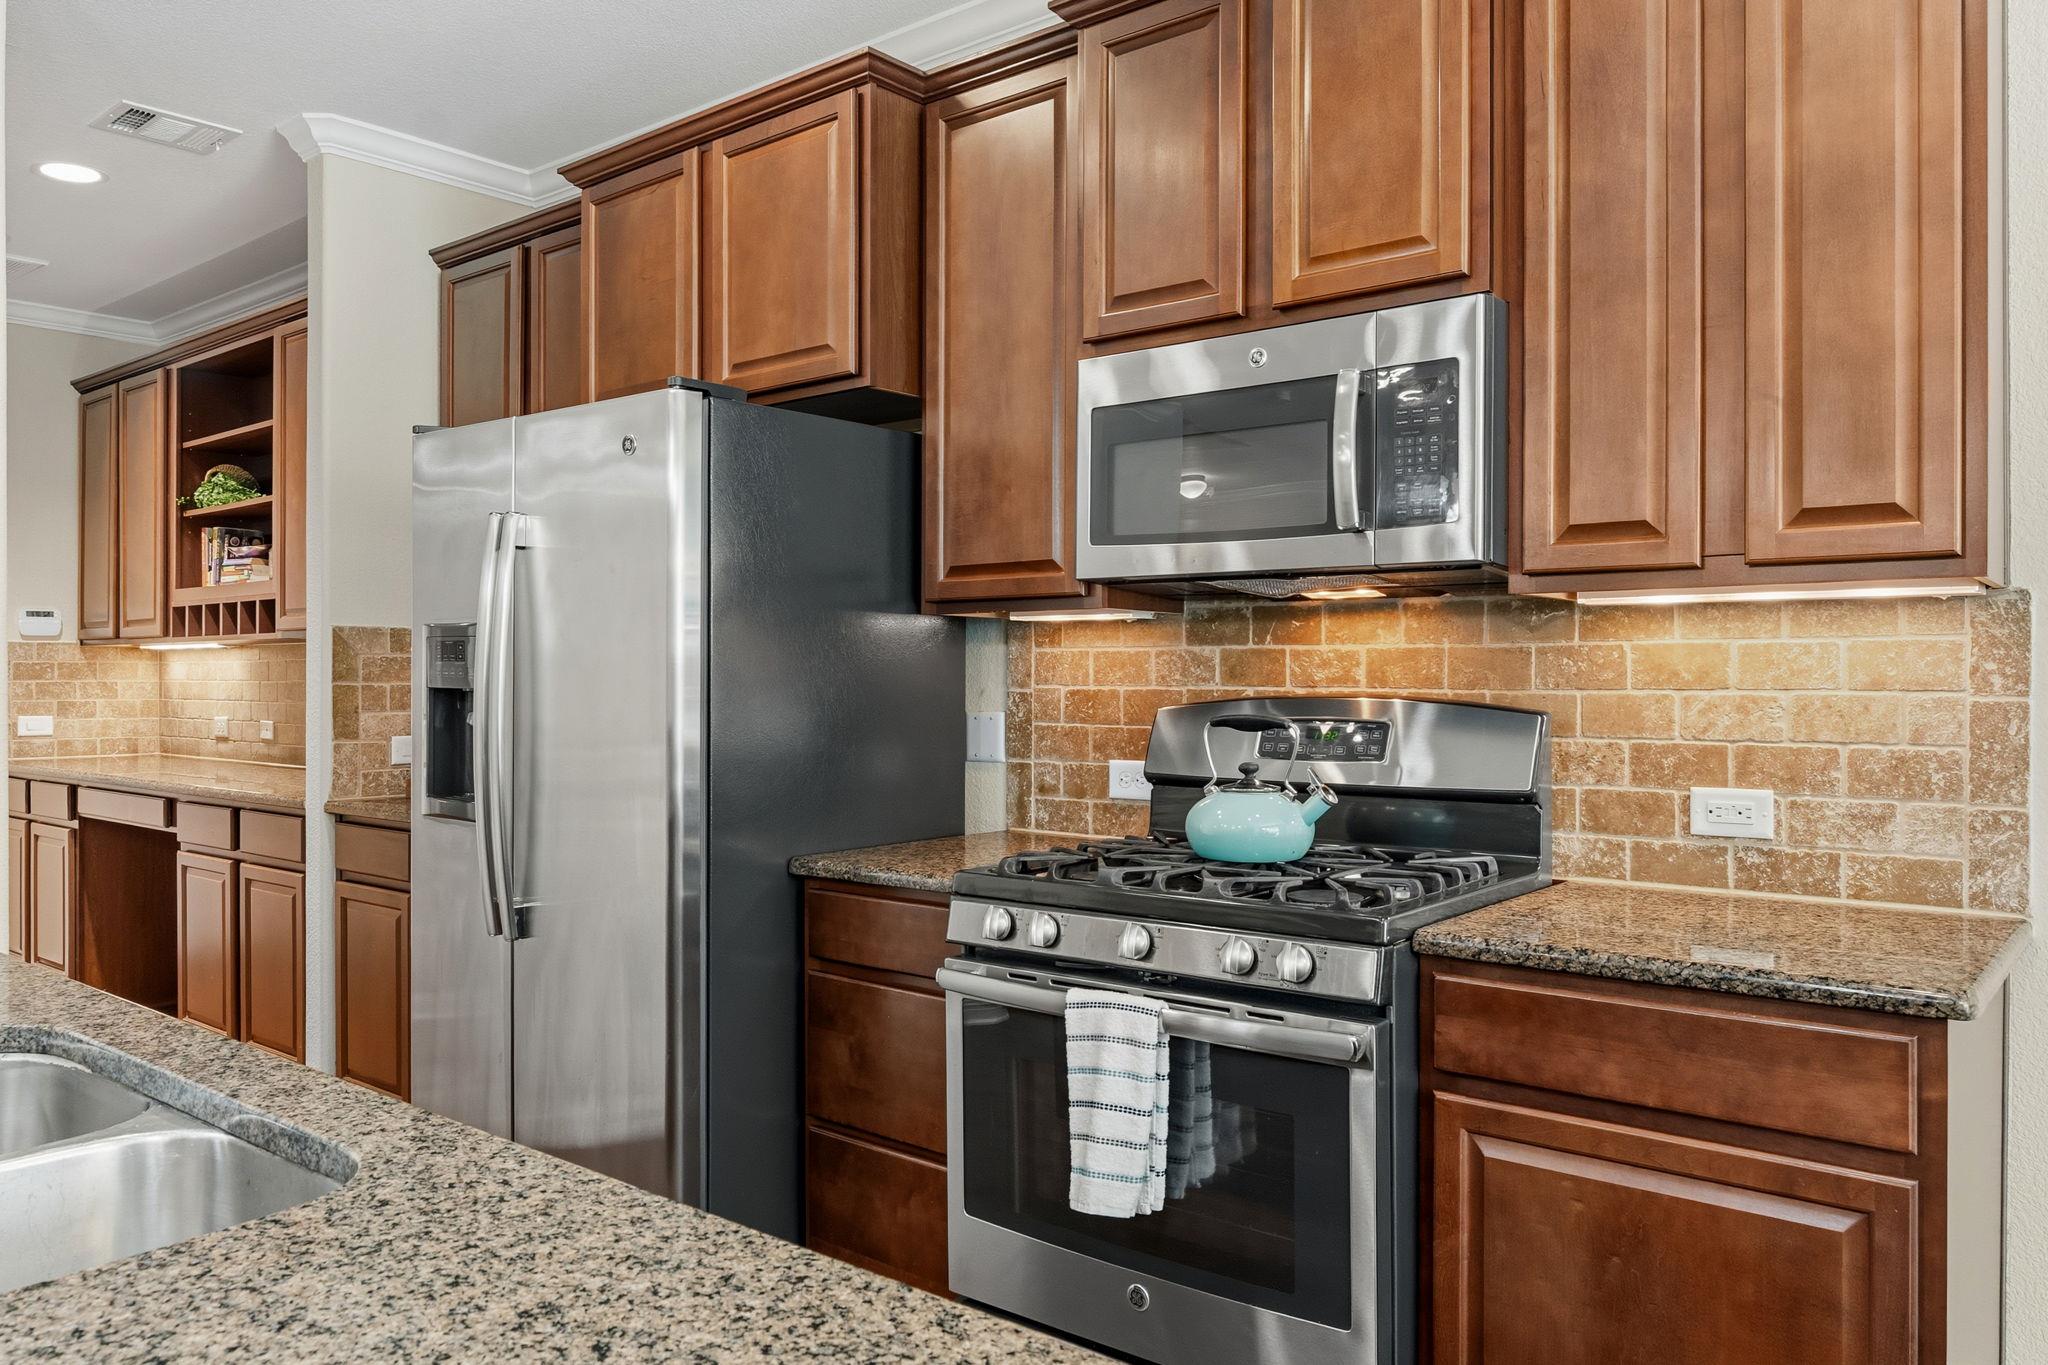
Modern kitchen with warm wood cabinets, a large white island, stainless steel appliances, and geometric tile backsplash.
VIEW PHOTOS
Price Upon Request

2806 Rockingham Dr

4 Beds 2 Baths 2,327 Sq.Ft. 0.35 Acres

Description

The architecturally remodeled home features gleaming hardwoods, custom cabinetry, and a bright open concept floor plan. The chef's kitchen has quartz waterfall counters, a walk-in pantry, a baker's station, and stainless steel appliances. Large master bedroom retreat with walk-in closet. Amazing storage, dual vanities, granite counters, and porcelain tiled flooring are found in both baths. Sanctuary feel in the backyard, a canopy of trees, with IPE deck, pergola cover and tiled open patio area makes it feel so private! FEMA - Unknown Restrictions: Yes

Share Property

Location

2806 Rockingham Drive, Austin, TX 78704

Status

Sold

Date Sold

August 12, 2020
Ruth E. Powers

Ruth E. Powers

TITLE

Realtor®, MBA, ABR, CLHMS, SRES

Property Amenities

View additional property information below.
Interior
Total Bedrooms: 4
Full Bathrooms: 2
Area & Lot
Lot Area 0.35 Acres
Living area 2,327 Sq.Ft.
MLS® ID 8293437
Year Built 1977
Type Residential
Status Sold
Exterior
Garage Space 2

Work With Us

Follow Us On Instagram