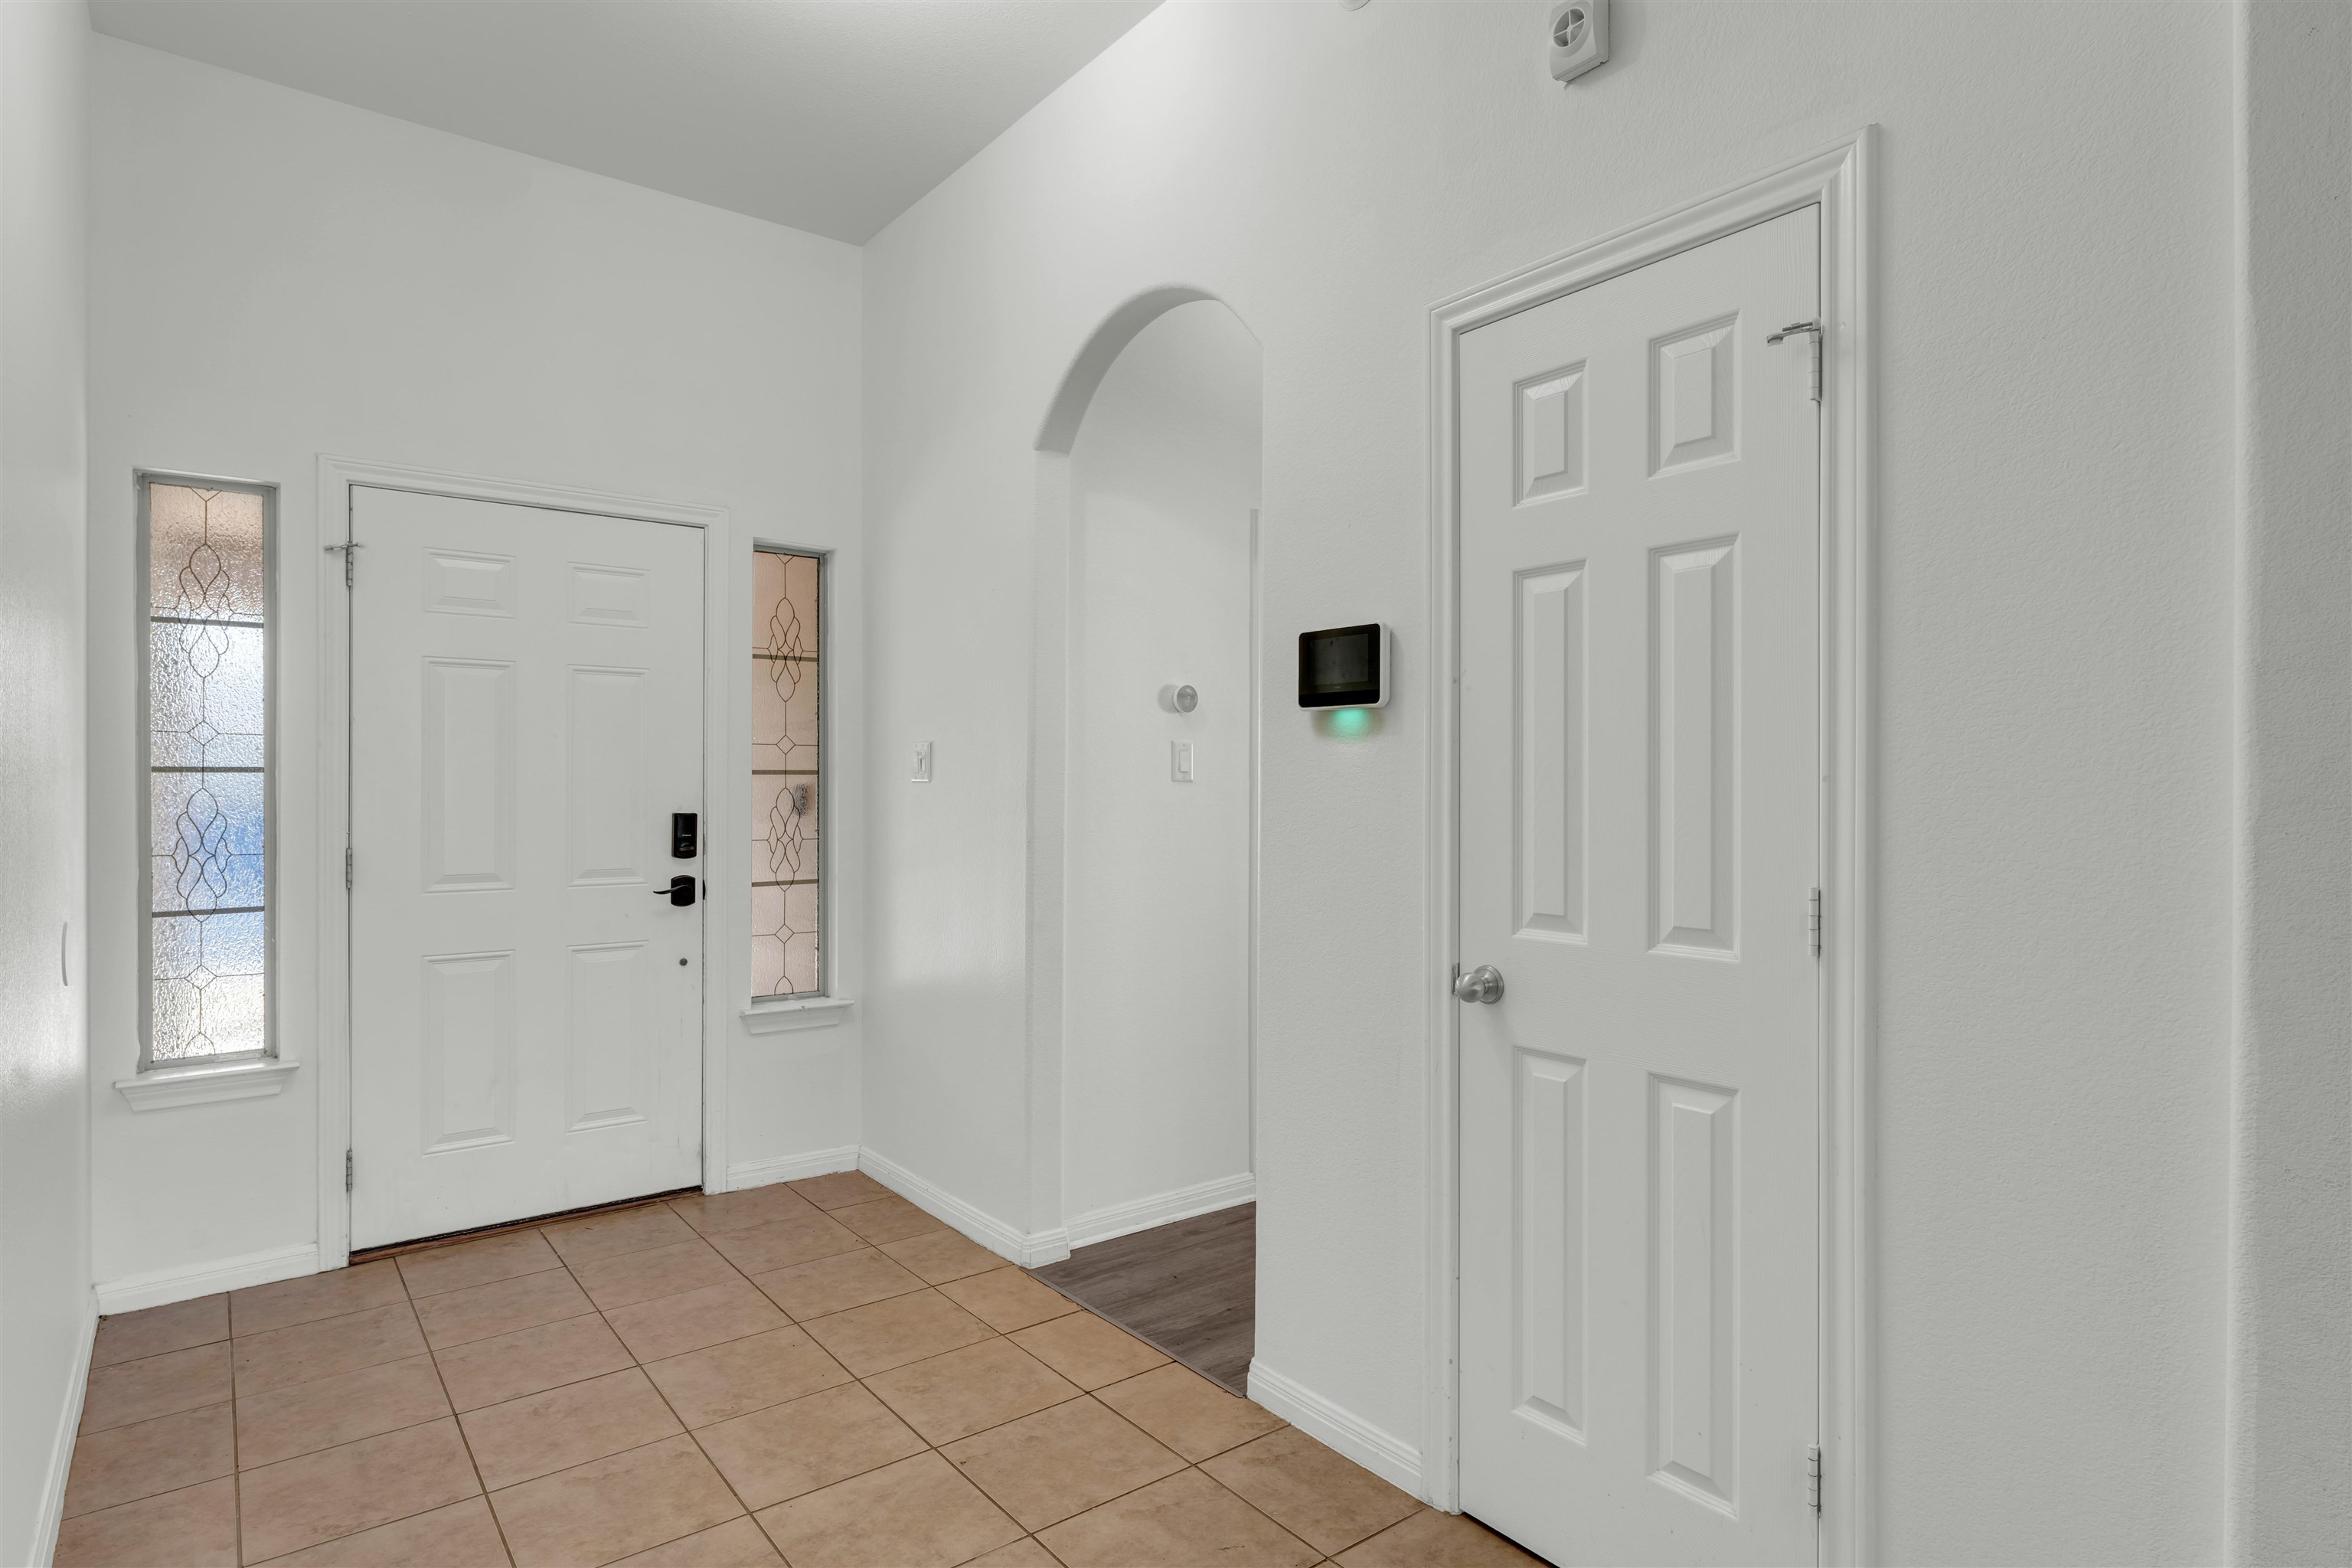
Property photo 1
Property photo 2
Property photo 3
Property photo 4
Property photo 5
3 Beds
2 Baths
1,611 sqft

$330,000

206 Cailin Ct, Burnet TX, 78611

Price per sqft$204.84
Built in2006
Property size1,611 sqft
Property typeResidential
Courtesy of eXp Realty, LLC, Listing Contact:

Overview

Active

Listed Sep 21, 2026

Updated 3h ago

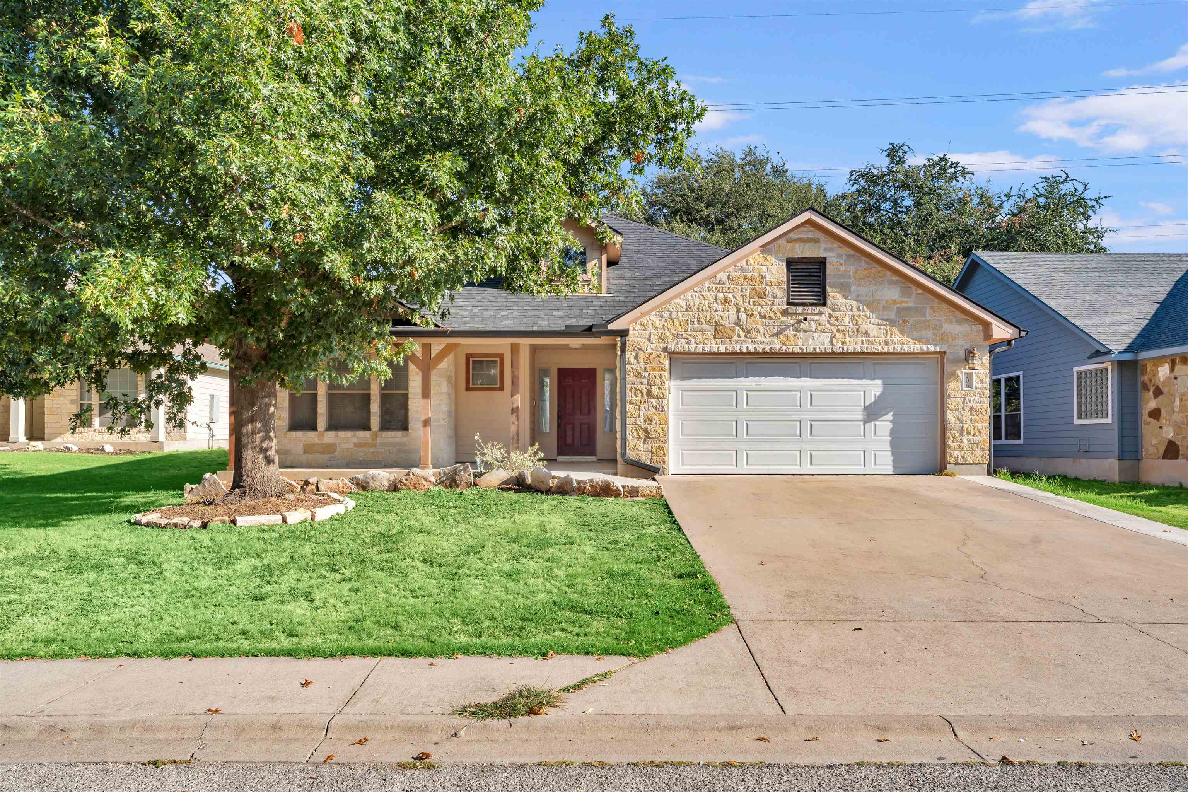
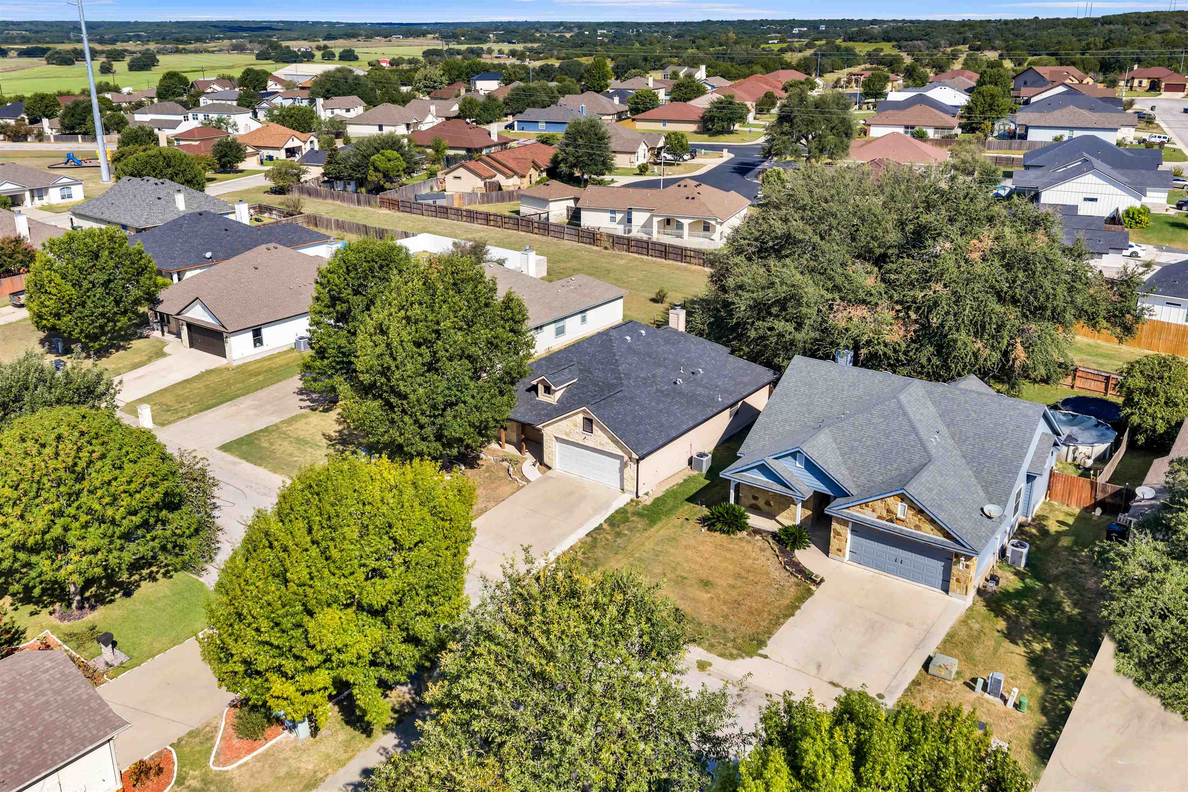
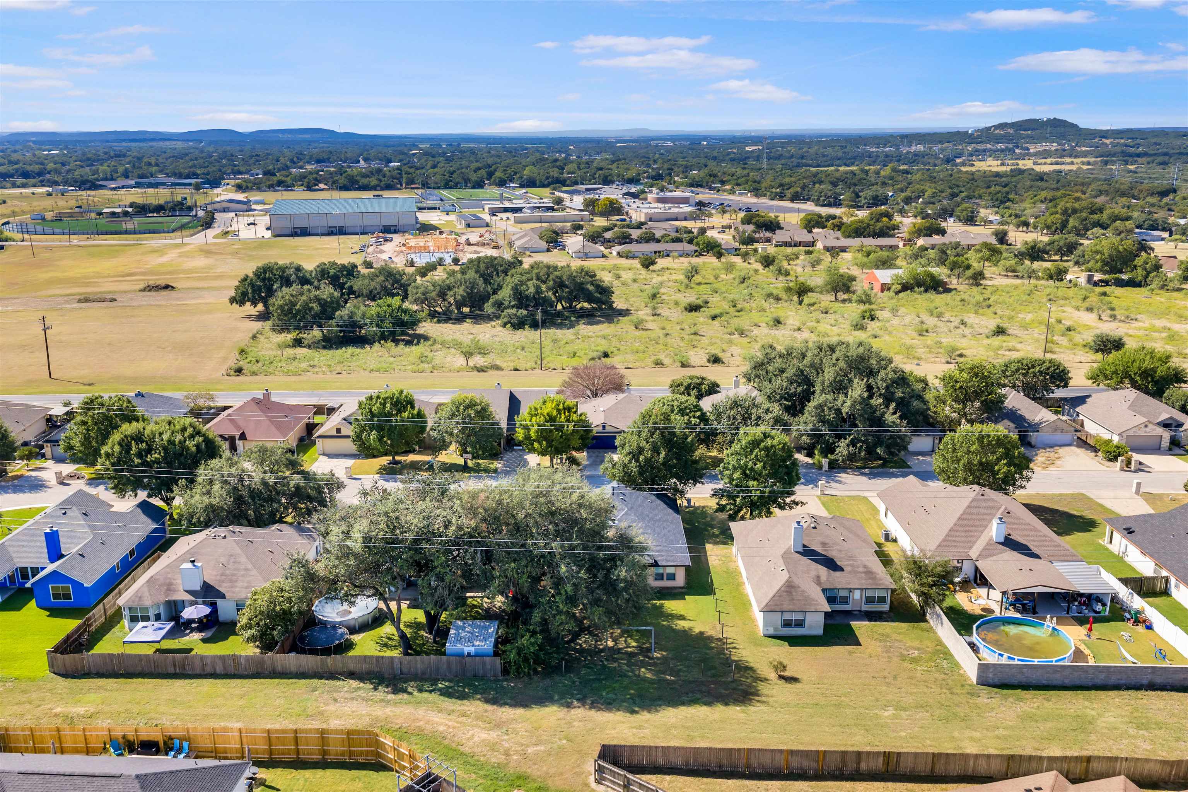
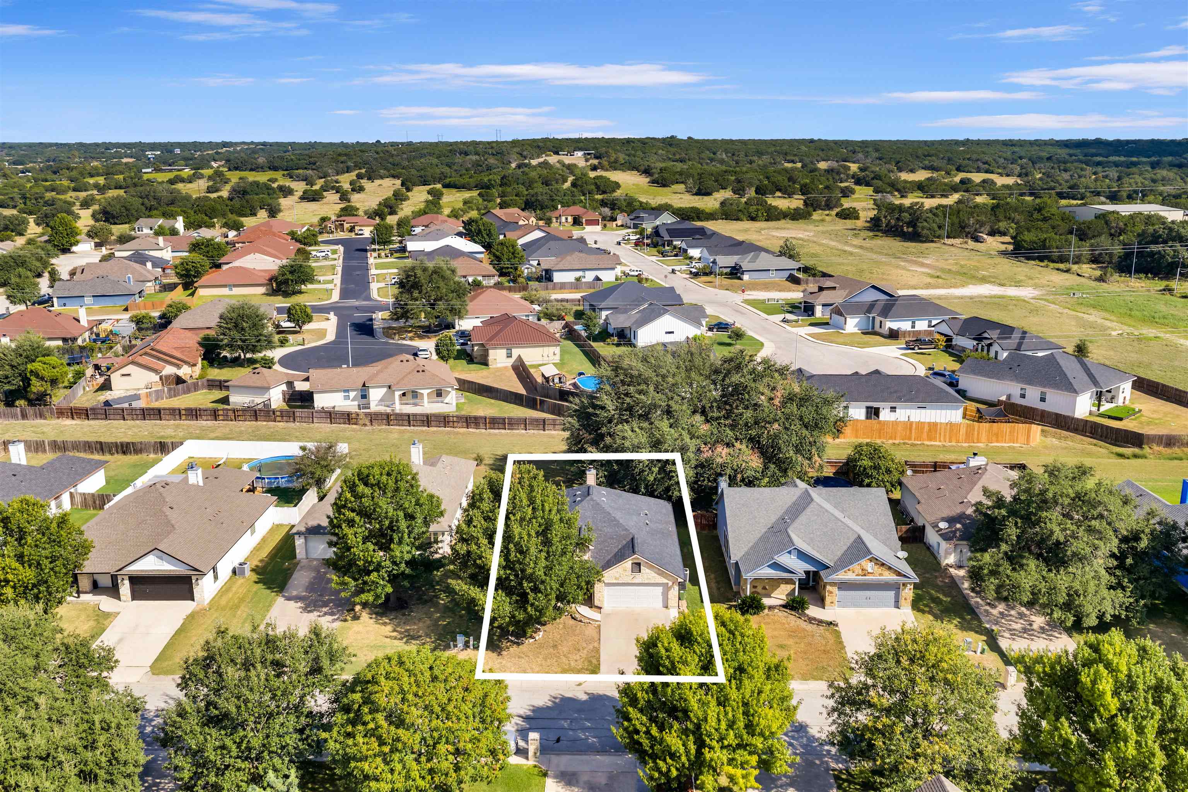
This 3 bedroom, 2 bath home offers 1,610 square feet with a functional split bedroom floor plan and inviting living spaces. A wide entry foyer welcomes you into the home, with two secondary bedrooms and a full bath conveniently located near the front, while the private primary suite is tucked away off the main living area. The spacious primary suite features a walk in closet and ensuite bath with separate vanities, a large soaking tub, separate tiled walk in shower, and private water closet. Vinyl and tile flooring throughout provide durability and easy maintenance. The open concept living, kitchen, and dining areas create a comfortable space for everyday living and entertaining. The kitchen features a breakfast bar overlooking the living area, while a wood burning stone fireplace creates a welcoming focal point in the living room. Covered front and back porches provide additional space to enjoy the outdoors. The generously sized backyard offers plenty of potential for outdoor living, gardening, or entertaining, with a large mature tree adding shade and character. Located in a popular, family friendly subdivision close to Burnet schools, shopping, dining, and many of the recreational amenities the Texas Hill Country has to offer.

$2,195/mo

Est. mortgage payment based on a $330,000 home price.

All estimates are provided by Luxury Presence for informational purposes only. Actual amounts may vary.

Additional information

MLS® ID
179456

Interior Features

Bedrooms
3
Bathrooms
2
Fireplace
Yes
Cooling
Yes
Heating
Yes
Basement
No

Exterior Features

Lot Size
0.19 Acres

Other Property Details

Association Fee Frequency
Yearly

Also listed on ACTRIS

Listings courtesy of Highland Lakes Association of REALTORS as distributed by MLS GRID

All information deemed reliable but not guaranteed and should be independently verified. All properties are subject to prior sale, change or withdrawal. Neither listing broker(s) nor Powers Property Group shall be responsible for any typographical errors, misinformation, misprints and shall be held totally harmless. Properties displayed may be listed or sold by various participants in the MLS. 

Based on information submitted to the MLS GRID as of 4:31 AM UTC on 10/14/2026. All data is obtained from various sources and may not have been verified by broker or MLS GRID. Supplied Open House Information is subject to change without notice. All information should be independently reviewed and verified for accuracy. Properties may or may not be listed by the office/agent presenting the information.

©2026 Highland Lakes Association of REALTORS . All rights reserved.

DMCA Notice

Powered by Luxury Presence